ApartmentsVanessa CrollTue 07 Jul 26
Holdmark Lands $1.14bn Slice of $5bn Melrose Park Renewal Masterplan

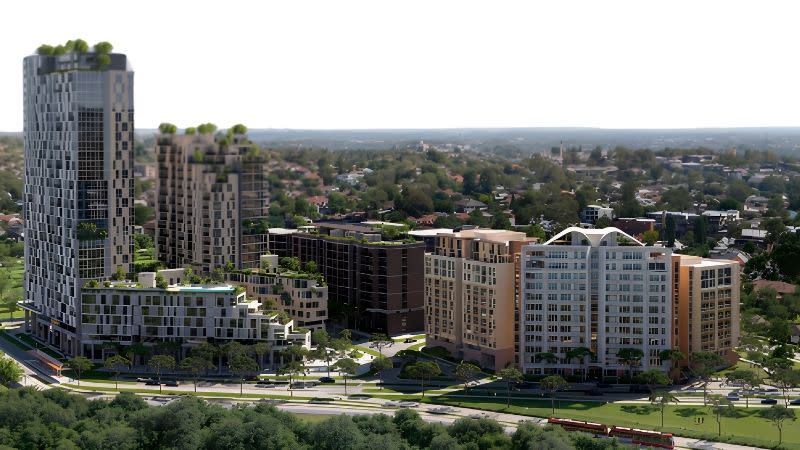
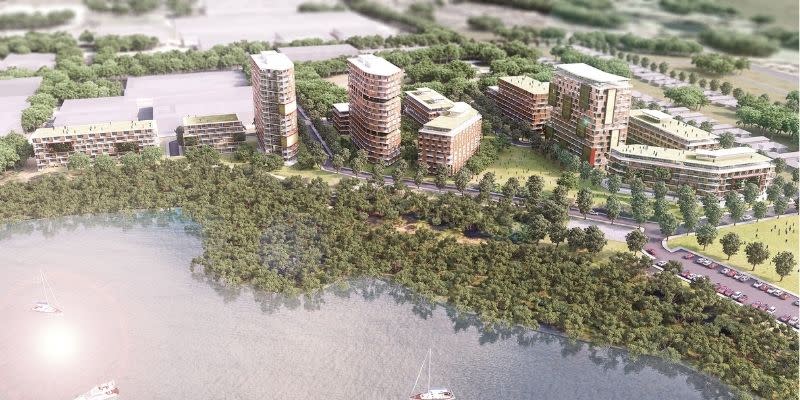
Melrose Park’s $5-billion factory-to-housing renewal has advanced again as Holdmark Property Group’s Melrose Wharf approvals clear more than $1.14 billion of apartments on Sydney’s Parramatta River.
The two state significant consents, lodged through Wharf and Hughes Developments Pty Ltd—directed by Holdmark founder Sarkis Nassif—cover 2404 apartments across six buildings at Hughes Avenue, Wharf Road and Waratah Street at Melrose Park South.
The former industrial precinct between Parramatta and Sydney Olympic Park is being remade by several developers, Sekisui House in the north, Deicorp at the town centre, Payce at the gateway and Holdmark on the southern riverfront.
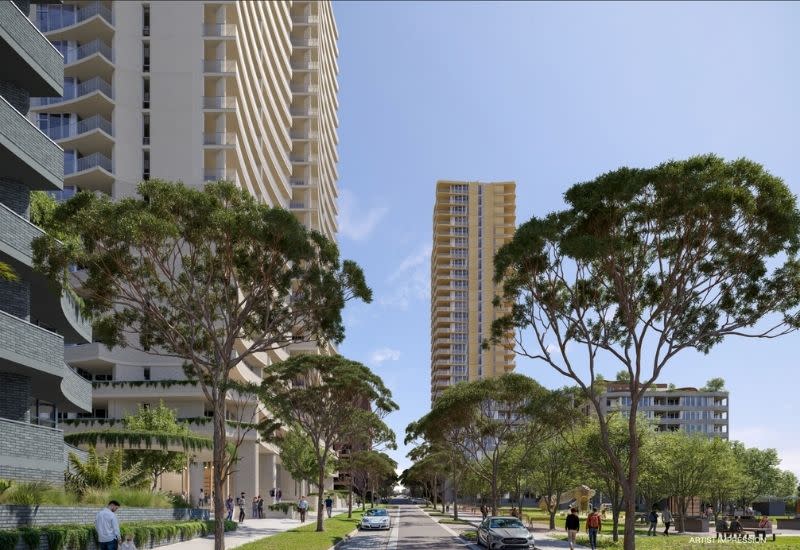
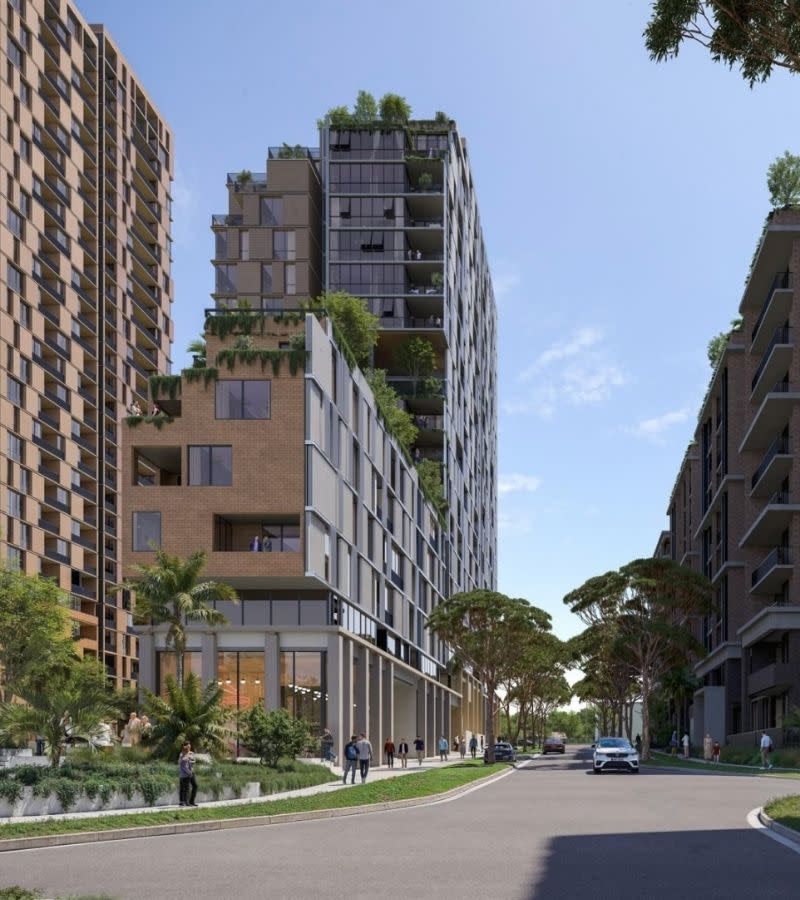
At 82 Hughes Avenue, Ermington, Holdmark’s larger $641.3-million South-West approval comprises 1375 apartments across three blocks.
FK Australia designed the 11-storey Block B1, while SJB designed Blocks B2 and B3, the 29- and 26-storey towers selected through the competitive design process.
A $507.8-million South-East approval covers 112 Wharf Road and 30-32 Waratah Street, Melrose Park, with 1029 apartments across three more blocks rising from six to 29 storeys.
Fuse Architects designed Block B4, FK Australia designed Block B5 and fjc studio designed Block B6.
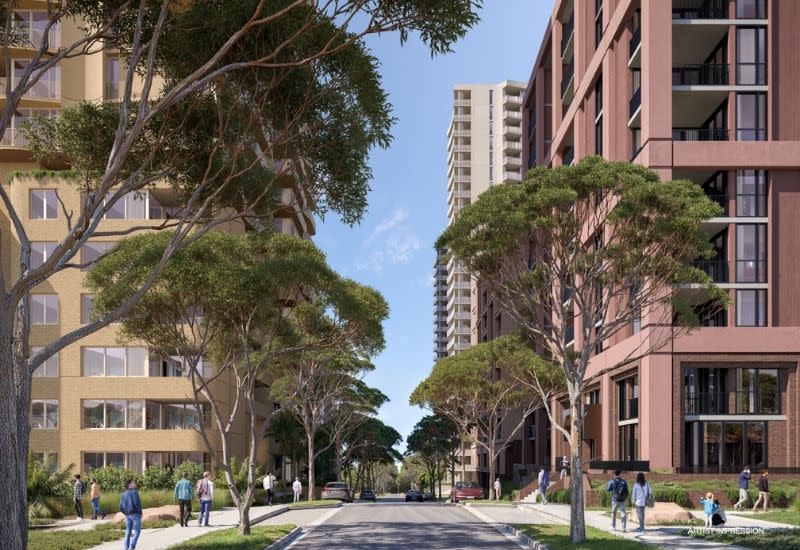
Together, the six approved blocks include 378 affordable apartments, basement parking, 1121sq m of neighbourhood shops and new public open space near the river, with Arcadia leading landscape architecture.
Melrose Park South was rezoned from industrial land to high-density residential and public recreation uses in December, 2022.
The 2404-apartment yield is 479 homes above the rezoning forecast, with both schemes using NSW’s infill affordable housing provisions to secure extra height and floor space.
The uplift drew department and council questions about Melrose Park’s 11,000-home precinct cap.
Planning material said 2410 homes had been approved across the wider precinct before the Holdmark decisions.
The two new approvals lift the count to 4814, still less than half the maximum permitted.
Of the affordable component, 354 apartments would be managed by a registered community housing provider for at least 15 years under the Housing SEPP.
A further 24 apartments would be dedicated to the City of Parramatta under a planning agreement.
Melrose Park was once known for warehouses, light industry and pharmaceutical manufacturing.
Before its factory era, the Melrose Park riverfront formed part of the Field of Mars, a colonial land district granted to former marines in the 1790s.
Planning documents said John Colthread’s 80-acre grant extended across Wharf Road, while today’s boat ramp was once Pennant Hills Wharf, a river landing used to move goods from the north-west to Sydney Town.
By the 1950s, Melrose Park had become an industrial and pharmaceutical pocket.
The area’s manufacturing past is moving into the public domain, with council-endorsed park names including Millstone Park and Bertie Park progressing through the NSW Geographical Names Board.
Millstone Park refers to millstone remains on the former Reckitt & Coleman site, while Bertie Park references Bertie the Aeroplane, the Aeroplane Jelly mascot.
North of Hope Street, Sekisui House is progressing its 14-stage Melrose Park masterplan, described by the developer as a $5-billion community of more than 5500 homes, a mixed-use town centre, 50,000sq m of green open space and future schools.
Deicorp’s approved Melrose Central at 33 Hope Street would provide the precinct’s retail core, with about 30,000sq m of non-residential floor space and 494 apartments.
Payce is progressing Melrose Park Gateway, a four-tower proposal with 197 affordable apartments, 154 co-living rooms, ground-floor retail and parking.
Parramatta Light Rail Stage 2 would connect Camellia to Sydney Olympic Park through Rydalmere, Ermington, Melrose Park and Wentworth Point.
Major enabling works began in 2025, including the public and active-transport bridge linking Melrose Park and Wentworth Point across the Parramatta River.
The latest housing approvals landed despite the City of Parramatta objections to both Holdmark applications, with council raising traffic, built form, open space, flooding, waste, contributions, the dwelling cap and the Gore Bay-to-Clyde fuel pipeline.
The City of Ryde entered the South-East assessment because the council boundary runs along Wharf Road.
Its concerns focused on construction damage to Wharf Road, sediment risk to Koonadan Reserve and right-turn movements at Road EWR9.
A Department of Planning, Housing and Infrastructure delegate approved both applications after accepting the projects were permissible, aligned with NSW policy for well-located housing and could have their impacts managed through design changes and consent conditions.
Those conditions require further pipeline assessment before construction, detailed landscaping, public-domain and infrastructure works around each block before occupation, and public access over privately owned open space.