

ApartmentsPhil BartschTue 07 Jul 26
Billion-Dollar Toowong Pivot: Verso Scales Back Ex-Aviary Site Plans

Verso Developments has returned to the drawing board for the $1-billion redevelopment of the long-dormant former Aviary site in Brisbane’s Toowong.
It has lodged revised plans for the 1.4ha holding, trading its original skyscraping vision for a scaled-back quad tower scheme.
The initial triple-tower proposal, submitted almost a year ago, comprised a cluster of highrises reaching 58, 55, and 49 storeys accommodating more than 1000 apartments alongside 5480sq m of public realm.
However, after feedback from the community and Brisbane City Council, the builder-developer has pivoted to a four-tower concept with substantially reduced building heights.
The redesigned scheme caps the tallest tower at 39 storeys, while preserving more than 5300sq m of public open space, representing almost 30 per cent of the site footprint.
With a focus on a greater mix of housing options, it would deliver a build-to-rent/short-stay apartment building, a student accommodation building and two build-to-sell strata-titled apartment towers.
Verso—led by chief executive Steve Laffey—has been engaged by landowner IJ Capital to project manage the development on the former home of Brisbane’s first Woolworths supermarket built in 1956.
The inner-western Brisbane site, 4km south-east of the CBD, with frontages on High Street, Sherwood Road and Jephson Street, has been largely unoccupied for more than a decade.
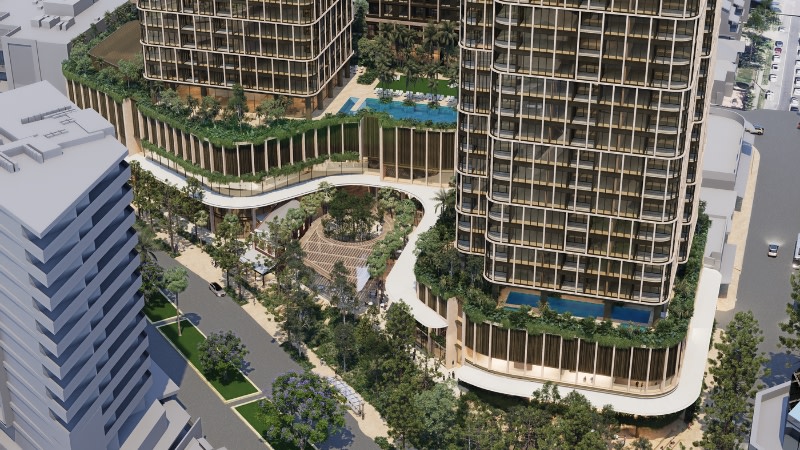
Under previous ownership, it was earmarked for a $450-million mixed-use project dubbed The Aviary—inspired by The Grove Shopping Centre in Los Angeles—but it was shelved in the wake of cost escalations during the pandemic.
The site was subsequently sold to IJ Capital in 2023 for $53 million.
Laffey said the the project team’s vision was “to create a lifestyle destination that brings energy, connection and opportunity to Toowong” and, if approved, construction of the latest iteration could start next year.
“We have been consulting with the community for more than two years and the one thing that has come through all our discussions is that people want something done on this site,” he said. “We have listened to the community, we think it’s a better scheme and one that council should support.”
As well as the proposed changes to tower heights and the residential mix, additional shopping and dining space—including the creation of a retail and lifestyle precinct on the corner of Sherwood Road and High Street—is included in the reworked plans to service the community.
An 1880s-built heritage two-storey commercial building on High Street—formerly occupied by drapery company Carver and Co for 65 years—would become a focal point of the retail precinct and most likely adaptively reused as a bar or restaurant.
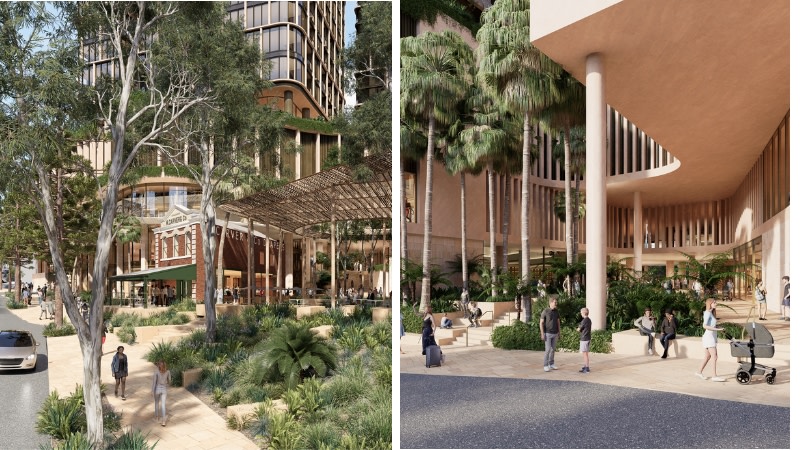
Traffic and parking provisions have also been overhauled to ensure no off-site impacts. The revised proposal features a reduced car parking allocation for residents but an increased retail car parking provision for customers, which aligns with the council’s planning code.
Together with streetscape widening and landscaping, land has been dedicated for a new bus slip lane on High Street and a dedicated delivery and drop-off bay on Jephson Street.
Meanwhile, Verso has been given the green light to transform the historic Shafston House estate at Kangaroo Point into a high-end residential enclave called Capella Residences.
Slated for completion in 2029, the riverfront project includes the restoration of the 19th-century riverfront estate alongside the construction of a 25-story luxury tower.
It will feature 5500sq m of lavish amenities such as multiple pools, wellness facilities and a private marina, as well as the completion of a missing segment of the Brisbane Riverwalk.
Partnering with global luxury hospitality brand Capella, the design aims to blend modern vertical living with the site’s significant heritage architecture.





