ApartmentsVanessa CrollMon 06 Jul 26
Automotive Site Near Sydney Park Recast for Boarding, Apartments Plan

An automotive site near Sydney Park could make way for a mixed-use housing project after plans for the St Peters property were recast from co-living to boarding rooms and apartments.
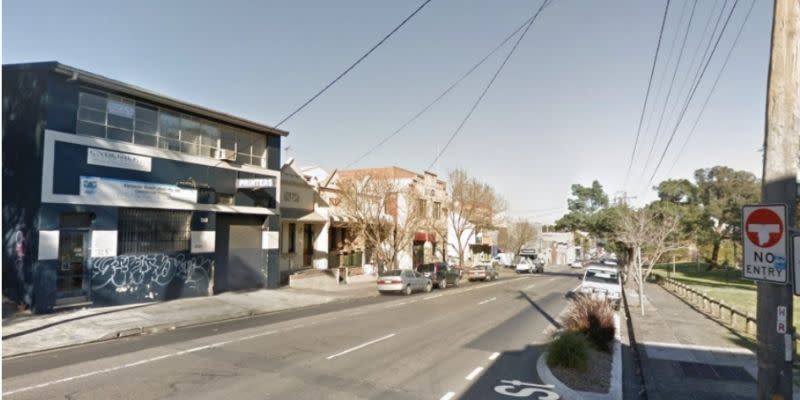
The application for 58-66 May Street and 35-37 Hutchinson Street, about 10km south of Sydney’s CBD, would replace a smash-repair, printing business and terrace-house buildings.
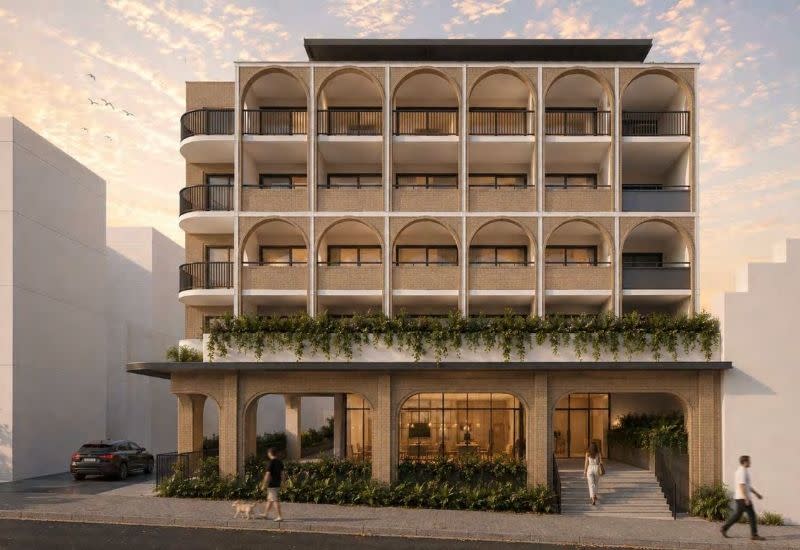
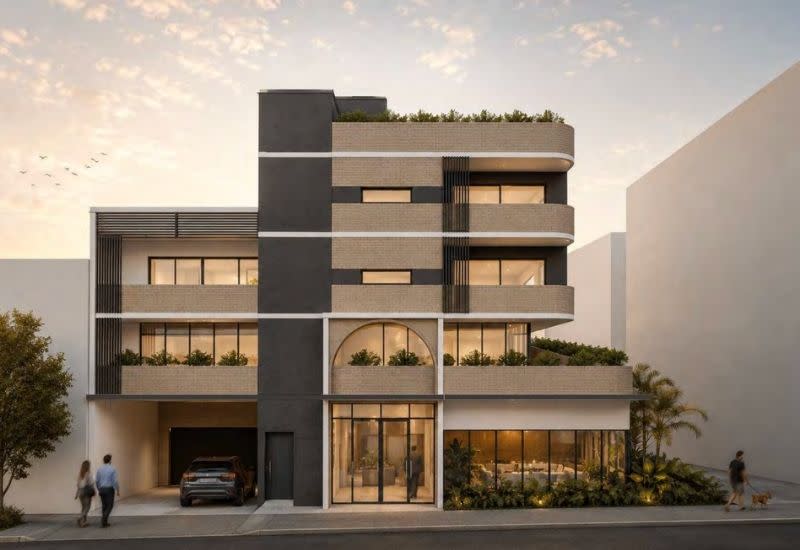
Current Inner West Council records describe a part-four, part-six-storey building with ground-floor vehicle sales and commercial premises, 47 boarding-house rooms, seven apartments and basement parking.
Earlier material filed by Magliveras Investments proposed a 60-room boarding house, manager’s room, 846sq m vehicle-sales showroom, 517sq m of commercial suites and spaces for 30 cars, three motorcycles and 35 bicycles.
Quantity surveyor RIC-QS put the earlier scheme at $12.4 million, excluding remediation, rock excavation, shoring, escalation, contributions and commercial fitout beyond a cold shell.
Habitation Design + Interiors is the architectural firm and Joseph Panetta listed as nominated architect.
St Peters is about 10km south of Sydney’s CBD, near Sydney Park, St Peters station and the WestConnex interchange. The subject site is opposite Camdenville Oval.
Its planning path is more complicated than a standard apartment application.
Planning documents said the earlier co-living scheme was revised to a boarding-house model under NSW housing incentives, changing the bonus available for height and floor space.
Co-living attracted a 10 per cent height and floor-space bonus, while the boarding-house pathway attracted 30 per cent, according to the documents.
The land sits in an employment zone aimed at business, light industry, warehouses and offices, rather than conventional apartment development.
But May Street is within an Inner West planning area allowing residential accommodation above business uses, giving the applicant a pathway to provide commercial activity at street level and add affordable rental rooms above.
Andrew Martin Planning said offers were made for neighbouring 68 May Street and 41 Hutchinson Street, but the owners declined.
It argued the remaining sites could still amalgamate with land further west.
Historic aerial photos showed buildings on the lots as early as 1943, when brickmaking and landfill operations were active nearby and rail lines ran north of May Street.
By 1994, the brickmaking and landfill operation east of the site had been decommissioned, backfilled and converted into public open space.
A preliminary site investigation found no significant visible surface contamination during inspection, but assessed moderate potential for contamination from historic smash-repair use and possible off-site impacts from the former St Peters Interchange landfill.
NEO Consulting said the site could be made suitable if a detailed site investigation and unexpected-finds protocol were undertaken.
Nearby, Coronation’s Precinct 75 redevelopment is already under way on the former Taubmans paint factory estate at 67 and 73-83 Mary Street, 50-52 Edith Street and 43 Roberts Street, St Peters.
The project has approval for build-to-rent apartments, affordable housing and commercial uses after NSW planning officials lifted the housing yield from 205 to 471 homes, retaining a large commercial and light-industrial component while pushing one of the suburb’s best-known creative-industrial sites further into mixed-use residential renewal.