ApartmentsClare BurnettWed 21 Oct 26
Hawthorn Hotel Tower Proposed to Rise Behind 1866 Church

A 16-storey proposal for the site was filed in May, replacing previous plans for a hotel.
OP Glenferrie, a company associated in ASIC documents with a consortium including Peter Forsyth, Rebecca Brezzi, Graham Huddy, Eric Isaacson, Eric Lucas and John Chambers, is the proponent.
The previous proposal of a seven-storey hotel was approved in 2020, but the consortium acquired another vacant lot and consolidated the site into a larger parcel before changing up the plans.
However, while the DTP agreed with the new project in principle, it did not support the 16-storey height.
It said that while the site was in the Glenferrie Train and Tram Zone activity centre, the height of the proposal was “a significant departure” from the preferred built form outcome.
The department said the delivery of housing including affordable homes “attracts considerable strategic support,” but it was not sufficient to justify the “excessive” height.
The developer returned to the drawing board for the Wardle-designed project with a revised scheme, reducing the plans by a storey.
The 15-storey project will have 76 apartments, two less than the 78 originally planned, with the department saying the downscaled plans were a “more appropriate” response.
The $65.3 million project includes parking for 164 cars and 94 bicycles.
Also at Hawthorn, two developments are in progress at either end of Burwood Road.
The first, proposed via the Development Facilitation Program, is a 45-apartment project by Abadeen.
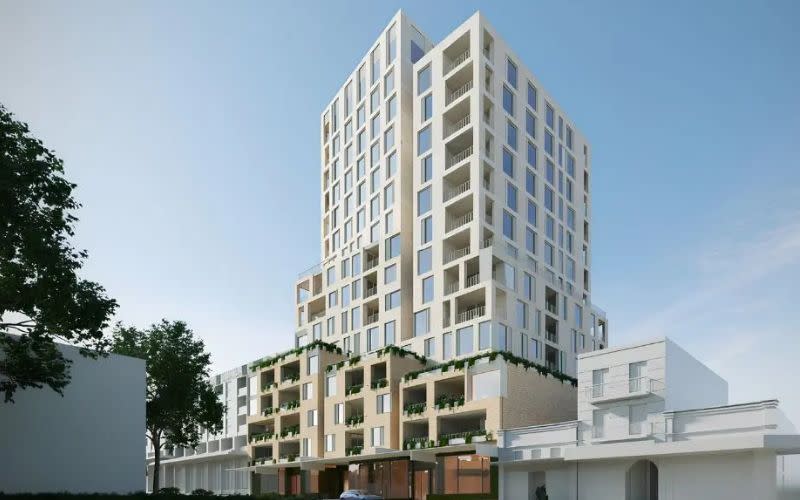
The 11-storey shoptop scheme [pictured top] is planned for 40 Burwood Road.
Designed by Plus Studio and within the Burwood Road Activity Centre area, the proposal has an estimated development cost of $54 million.
The 1301sq m site is home to a three-storey commercial building. The Hawthorn train station is 100m to the east.
The apartment mix would consist of 7 one, 13 two and 25 three-bedroom homes. The plans detail the potential to replace the three-bedroom units with larger apartments such as a five-bedroom penthouse at a later date.
A rooftop communal terrace of 101sq m would be provided at Level 1, with a gym, sauna and steam room facilities on the ground floor and a 47sq m office for the use of residents who work from home.
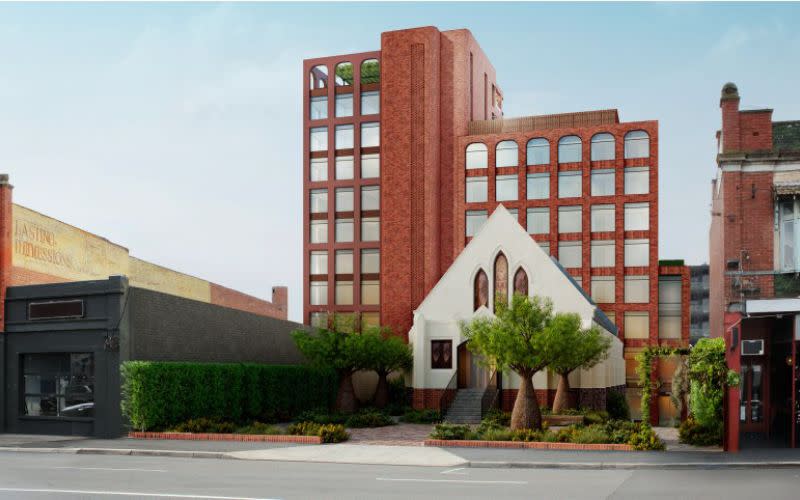
Plans have also been filed by Baptist Mission Australia for a residential hotel and place of worship.
The proposal for 597 Burwood Road and 22-24 Queens Avenue would comprise short-stay accommodation while continuing its historic use as a place of worship, the proponent said.
It has also been submitted by the Development Facilitation Program pathway.
On the 1650sq m L-shaped site is a church from 1866 as well as more a modern building at the rear—a brick church with a two-storey addition primarily used as the national office of Baptist Mission Australia.
The site is within Auburn Village, a neighbourhood activity centre of restaurants and retail characterised by its heritage architecture. About 750m west is the Glenferrie Road major activity centre, including Swinburne University of Technology’s primary campus.
Identified as a tram and train zone activity centre, the area benefits from increased densities.
Under the plans, the rear addition to the church would be demolished while the church itself would be retained.
An 11-storey hotel with 135 hotel rooms—109 studios and 26 one-bedroom hotel rooms—would be built at the back of the site.
Coworking spaces, lounges, a gym and laundromat are also included in the plans.
One of Melbourne’s busiest suburbs for development, Hawthorn has increasingly been the subject of higher density proposals.
Plans were submitted last year to develop a six-storey, 116-unit project on Barkers Road, while Hamton is working on its Scotch Hill Gardens apartment project, after paying the University of Melbourne about $50 million for the site.