ApartmentsPhil BartschWed 21 Oct 26
Flood Risk, Rail Lines Shape Latest Inner Brisbane Tower Scheme

It is a high-density, transit-oriented precinct that has been years in the making—and the next major piece of Brisbane’s ambitious Albion Exchange masterplan has finally been revealed.
Injecting fresh momentum into one of the city’s key growth nodes, plans have been filed for a 16-storey tower comprising 77 two and three-bedroom apartments.
The proposal is slated for a 1842sq m site across four lots at 56-60 Albion Road, about 80m from Albion train station and 4km north-east of the Brisbane CBD.
It has been lodged by joint venture proponents Core Property Partners and Albion TOD, an entity linked to property figures Tim Rogers, Ben Griffin, Grant McOmish and Robert Boscarato.
The scheme—dubbed Novairé Albion—has been designed by architects Prax Studio.
Featuring fluted precast concrete, it is anchored by a four-storey podium topped by 11 residential levels and a rooftop communal recreation area.
The proposed residential yield delivers a mix of 55 two-bedroom units aimed at first home buyers and 22 three-bedroom apartments catering to downsizers.
“Flanked by Brisbane’s most desirable neighbourhoods in Hamilton, Newstead, New Farm, and Bulimba—Albion is fast emerging as the city’s next great story of transformation,” the documents said. “This is a suburb on the cusp.”
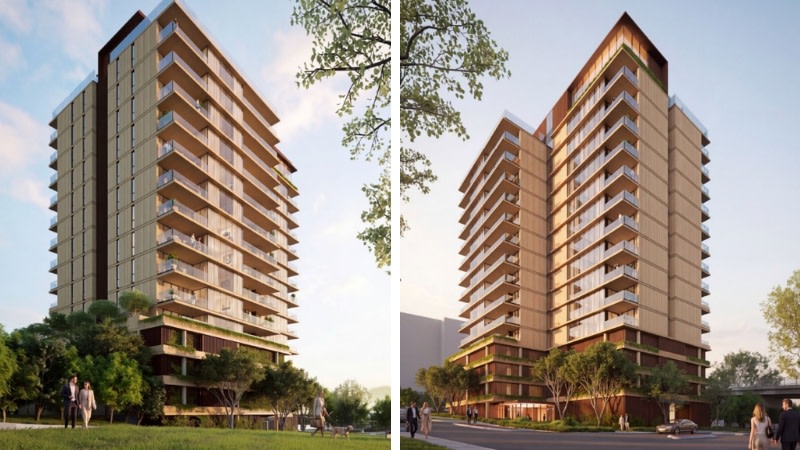
At ground level, the design includes a 68sq m residential lobby above which podium parking is concealed behind dark bronze metallic battens and cascading greenery.
The tower’s crowning 780sq m rooftop communal area—with 673sq m exposed to the sky and 107sq m enclosed—would include a pool, sun deck, yoga lawn, private dining room, gym and sauna.
According to a planning report prepared by Mewing Planning Consultants, the proposal navigates key site constraints—specifically the local flood overlay, adjoining rail corridor, and Albion overpass—by eschewing basement excavation and accommodating 116 car parking spaces on the ground and podium levels.
“Albion has always been a place of making. From quarry stone and milling silos, to the rhythm of rail and industry, it has long carried the energy of those who built and shaped Brisbane,” the documents said.
“The development will be a meaningful contribution to Albion achieving its long-intended ambitions for high density transit-oriented development outcomes.”
Also at Albion, Lantona Developments paid $21.8 million for a development-approved 5600sq m site at 31 Dover Street in May. The approval is for close to 200 apartments across two 10-storey buildings.
The suburb’s broader renewal also includes Woolworths’ proposed two-tower build-to-rent project on the former Albion Flour Mill site, with 456 apartments and ground-floor retail, and plans for a new sporting hub at Crosby Park.