ApartmentsClare BurnettWed 28 Oct 26
State’s 630-Home Masterplan for VicRoads Kew Site Comes Under Fire

Development Victoria is facing a council backlash over its masterplan for surplus government land at Kew that would yield 630 homes.
The masterplan covers a 1.85ha site at the southern end of the Kew Junction activity centre, which Development Victoria’s documents describe as a “significant urban renewal opportunity”.
The site at 60 Denmark Street, 6km east of Melbourne’s CBD, was formerly the headquarters of VicRoads. A seven-storey office building dating from the 1960s is on the site.
According to documents published by the City of Boroondara, the masterplan establishes a framework for future development across four parcels.
Its objectives include increasing housing supply, with at least 10 per cent of homes to be affordable, and supporting Kew Junction through ground-floor uses and active frontages.
The plan also focuses on sustainability and climate resilience, with public realm improvements and flexible uses intended to support local activities, services and employment.
It includes links through the site to open space and a stepped building-height plan that transitions towards heritage areas and residential neighbourhoods to the south and east.
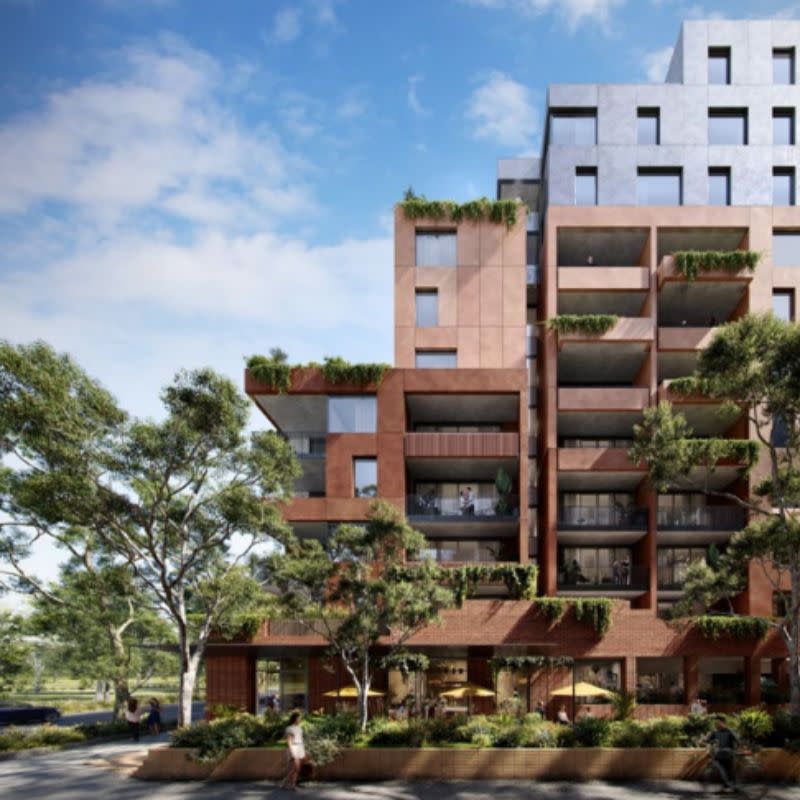
Nine buildings are planned across the site, with resident amenities and small-scale retail concentrated in buildings one to three in the north-western section.
The remaining buildings would be primarily residential, with the masterplan allowing for a range of housing types and ownership models, including owner-occupier, build-to-rent and retirement living.
Buildings of up to 16 storeys are proposed along Denmark Street and Wellington Street, creating taller landmarks within the precinct.
The masterplan outlines a staged development across the four parcels. Parcel D, in the south, would deliver up to 23,500sq m across buildings of six to 12 storeys.
This would be followed by 18,000sq m in parcel C, comprising two 10-storey buildings.
Parcel B would deliver 32,500sq m across three buildings of up to 14 storeys, while parcel A on Wellington Street would comprise 19,000sq m across two buildings of 14 and 16 storeys.
Council challenges VicRoads site masterplan
Despite Development Victoria’s assertion that there is “clear and unequivocal support for the proposed Masterplan”, the City of Boroondara has raised concerns about the plans and the planning process.
At a meeting last week, councillors objected to the proposed state-led process, which would remove the council as the responsible authority for the site.
The council said the masterplan required further detail and clearer commitments in its supporting documents.
It questioned the rationale for building heights of up to 16 storeys and called for “key reductions” in height, along with greater setbacks from Stratford Avenue.
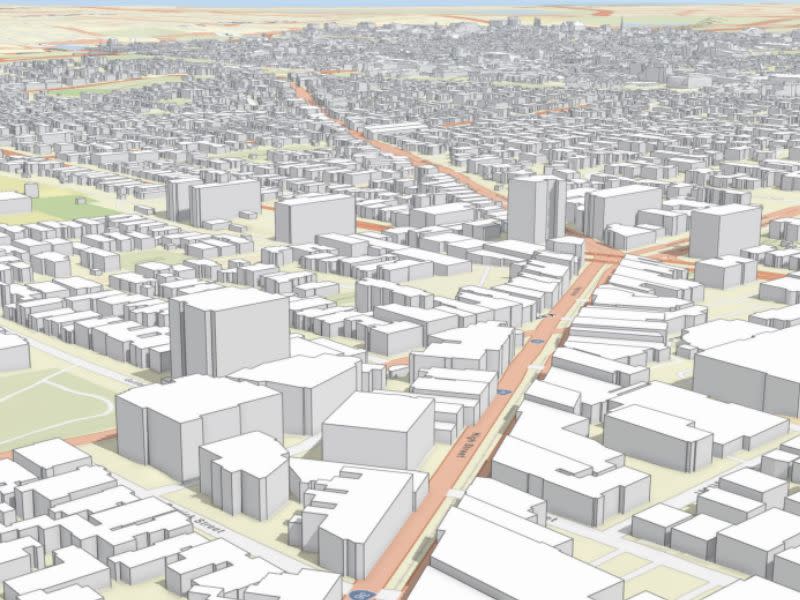
The council also called for a “clearly defined package of public benefits”, an urban context report and recognition of the former Kew Railway Line, as well as the living cultural heritage and continuing connection of the Wurundjeri Woi-wurrung People to Country.
It sought community consultation and told the Department of Transport and Planning in a letter that the council “is best placed to make planning decisions for this site”.
The council argued that the current proposals “reduce local oversight and limit Council’s role in shaping outcomes for such a significant site in Boroondara”.
Development Victoria has advanced the Kew masterplan since the site was rezoned in 2024.
In 2025, the development agency released a shortlist of developers vying for the project, including Riverlee, Lendlease and Mirvac.