ApartmentsHarrison CaithnessTue 03 Nov 26
Developer Seeks More Than Double the Height for Rosebery Towers

A 1940s warehouse and office block in Sydney’s south would anchor a $356-million redevelopment of up to 21 storeys.
Under the scheme, developer Ford Land is looking for a major planning uplift to deliver 320 apartments, shops and a supermarket at Rosebery.
The 13,823sq m plot at 1-3 Rosebery Avenue on Gadigal land is about 4.5km from the CBD and in walking distance of Green Square station.
The homes, which would include 43, or 10 per cent, as affordable, would comprise 39 one, 203 two, 74 three and 4 four-bedroom apartments.
Agricultural machinery manufacturer Moffat-Virtue built the one-to-two-storey Interwar Functionalist-style office and warehouse in 1943. Ford Land has held the site for 40 years.
Three warehouse bays at the back of the heritage-listed block would be demolished to make way for the plan, while the remaining bay would be gutted and turned into a public “heritage spine” that would front shops.
Architectus has designed the new towers and Panov-Scott the adaptive reuse of the heritage structures.
Panov-Scott has designed a 28-unit four-storey residential block (Building B) to sit on top of the two-storey heritage warehouse. Building B would provide 1075sq m retail floor space at ground level.
Building A, reusing the heritage office block, would add a storey and comprise nine retail tenancies across three levels.
Heritage inventory documents recommend no vertical additions to the heritage buildings.
The part-16, part 11-storey Building C (169 units) would anchor a 3624sq m full-line supermarket at ground level.
Podium rooftop open space of 2525sq m would include a lawn, pool, gardens, play area and pedestrian links to Buildings B and D.
Building D would comprise 123 units across 20-storeys plus ground-floor retail tenancies, with six stepped saw tooth roofs referencing the heritage warehouse.
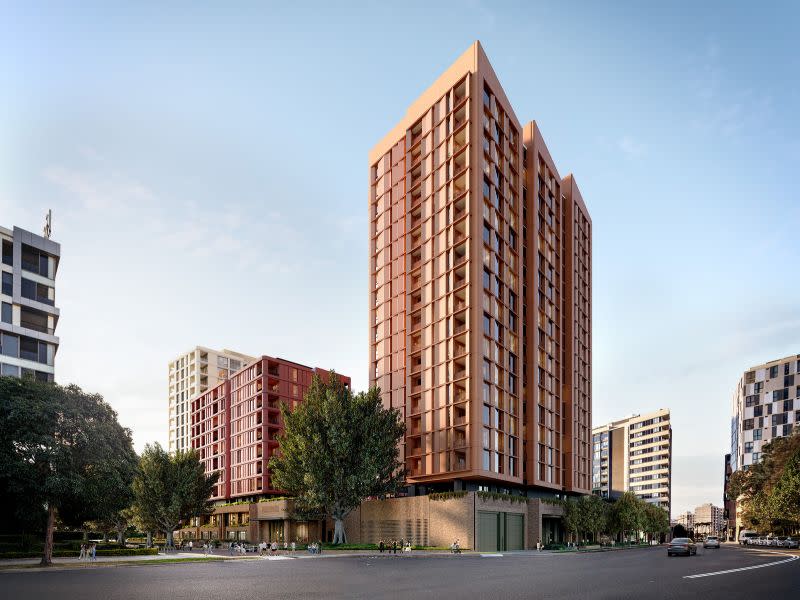
Three basement levels would provide 484 car spaces, including 133 retail spots.
A concurrent rezoning proposal aims to raise building heights from 33m to 57m and 75m for buildings C and D, and increase the allowed floor space ratio from 1:1 to 3.16:1.
The developer is also seeking an exception to build a supermarket larger than 1000sq m outside the Green Square Town Centre.
Ford Land has added 54 homes to the adaptive reuse project since it passed through the Housing Delivery Authority fast-track pathway last year.
The project would be delivered in seven stages over about two-and-a-half years.
It would cost about $356 million to build and create 304 construction jobs.
A $169 million, 34-bed aged care facility with 170 independent living units was approved last year for 22-40 Roseberry Avenue, 100m south of the Ford Land site.
Mirvac’s $336 million third stage of the Green Square precinct recently wrapped up a second exhibition, comprising 504 units across three towers.