Aged CareVanessa CrollWed 29 Jul 26
SummitCare’s $63m Penrith Plan Shifts to Apartment Living

A western Sydney aged-care home has been approved for a $62.6-million redevelopment replacing almost all residential-care beds with independent-living apartments.
SummitCare’s plans for 366 Jamison Road, Jamisontown, comprise 93 apartments, five residential-care rooms and extensive communal facilities in place of the existing 95-bed nursing home.
However, chief executive Michelle Sloane said the operator had no immediate plans to proceed with the redevelopment.
“Currently, there are no immediate plans to redevelop the Penrith home and we wish to reassure our residents, families and staff that they remain our highest priority,” Sloane told The Urban Developer.
Residents, families and staff would receive at least 12 months’ notice once a decision was made to begin the project.
SummitCare would also stop accepting new permanent residents in preparation for the closure.
Current residents would be offered accommodation at another SummitCare home, most likely St Marys or Baulkham Hills, while anyone preferring another provider would receive assistance with the transition.
“We recognise how important friendships and familiar faces are,” Sloane said.
“Every effort would be made to keep friendship groups together, and wherever possible members of our care team would relocate with the residents to maintain continuity of care and familiar relationships.”
Any moves would occur gradually and be individually planned with residents, families, medical practitioners and allied health professionals, according to SummitCare.
Flood risk became central to the planning assessment because residents requiring high-level care may need greater assistance to evacuate or shelter during an emergency.
The site is outside the area expected to be inundated during a one-in-100-year regional flood.
But modelling identified risks from local Peach Tree Creek flooding and overland flows, along with potentially deep inundation during an extreme Hawkesbury-Nepean flood.
The NSW Department of Planning, Housing and Infrastructure found reducing residential-care places from 95 to five would substantially lower the number of high-care residents requiring emergency assistance.
Approval conditions require refuge areas, emergency supplies and amenities in each apartment building, with backup generators positioned above the probable maximum flood level.
A Flood Emergency Response Plan prepared by engineering consultancy TTW found residents could be isolated for about 4.5 hours during a local probable maximum flood before the Harris Street access route returned to low-hazard conditions.
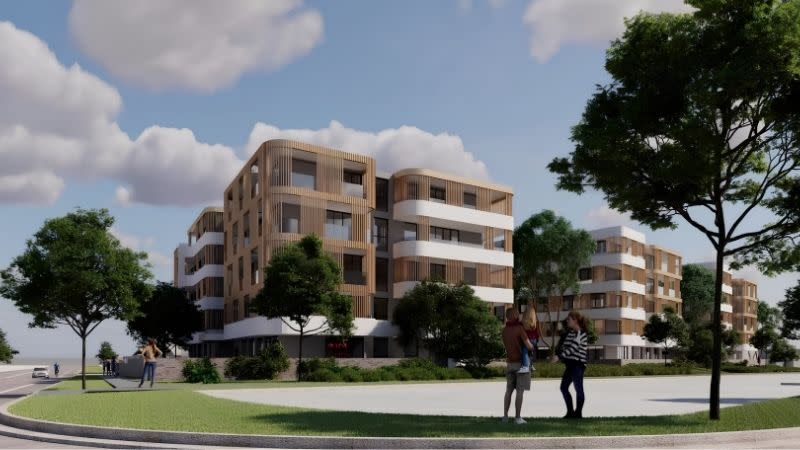
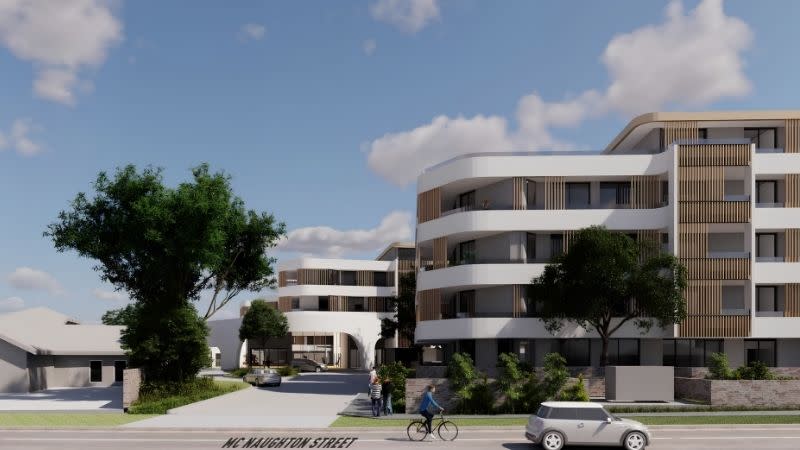
Jackson Teece designed the three apartment buildings, which will rise partly four and partly five storeys on the 1.11ha site, about 2km south of Penrith’s centre.
Plans comprise seven one-bedroom, 70 two-bedroom and 16 three-bedroom apartments, supported by 120 parking spaces.
A separate single-storey community building will accommodate a cafe, commercial kitchen, function room, private dining area, swimming pool, gym, salon, spa rooms and jacuzzi.
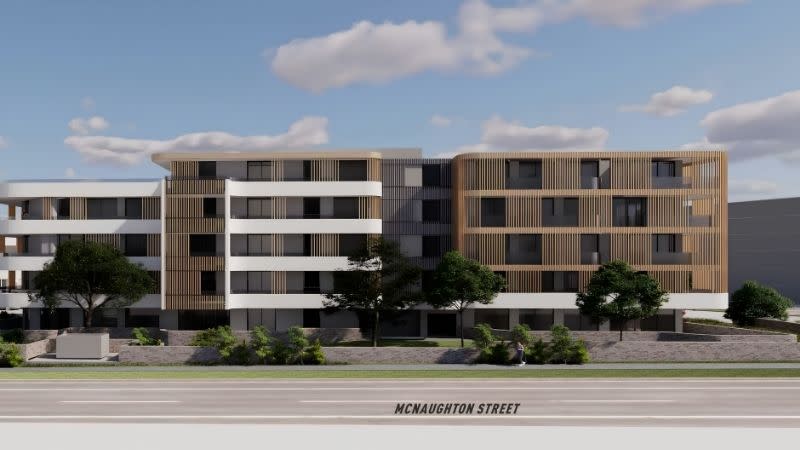
Residential floors will sit above the applicable flood-planning levels.
Apartment buildings will exceed the 15.8m height benchmark used in the project’s variation request by between 0.5m and 1.6 metres.
Taller sections will face The Royce, a six-storey retirement and aged-care complex across Jamison Road, before stepping down towards surrounding houses.
Approval continues almost six decades of health and care uses on the land.
A historical site record reproduced in the project’s Environmental Impact Statement traces development at the address to a private hospital approved in 1966.
Later consents covered additions to Jamison Private Hospital for obstetrics, day surgery and other medical infrastructure.
Emerich and Elizabeth Wohl founded SummitCare in the same year, although project documents establish no connection between the operator and the original hospital.
Sloane said the proposal formed part of SummitCare’s long-term strategy to progressively redevelop its older homes for future generations of older Australians.