TownhousesPhil BartschMon 19 Oct 26
Rogerscorp Plots 100-Home Hope Island Scheme with Resort Twist

Brisbane-based developer Rogerscorp is making a major play in the northern Gold Coast growth corridor, filing plans for a 101-townhouse masterplanned community at Hope island.
It is slated for a 2.3ha infill landholding at 14-16 Halcyon Way and 50-52 Broadwater Avenue.
“The proposal establishes a lowrise townhouse community that is consistent with the intended character and development outcomes of the medium density residential zone,” the documents said.
It is to be delivered across three stages and includes a one-into-two lot management subdivision.
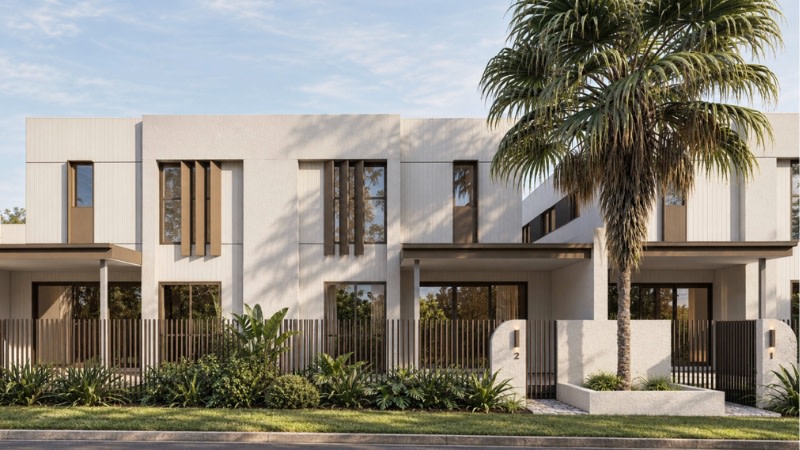
The proposed development—dubbed Palma—would provide a mix of two-storey three and four-bedroom townhouses ranging in size from approximately 141 to 192 square metres.
Overall, the masterplan comprises 17 building clusters containing between three and eight townhouses.
“The built form has been carefully designed to minimise perceptions of bulk and scale,” the application said.
“Building offsets create clear visual breaks that substantially reduce the perception of continuous built form and result in these clusters presenting as a series of smaller building elements, such as single dwellings and duplexes, rather than a single uninterrupted row of townhouses.”
The scheme designed by Z Architects “draws upon a contemporary coastal vernacular that is reflective of the broader Hope Island locality”.
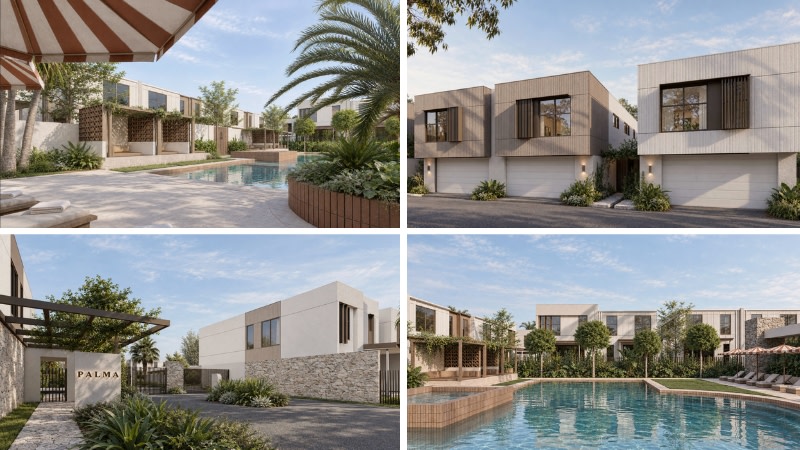
At the centre of the proposed development is a 1655sq m resort-style communal recreation space, incorporating a swimming pool, cabanas, barbecue area, dining and wellness facilities, workshop space and a pickleball court.
It also includes internal private roads, 187 car parks in attached single and double lock-up garages and visitor spaces, bicycle parking and landscaped open space.
The first stage covering the western side of the site would accommodate 42 townhouses. It would be followed by stage two within the northern portion of the development with 31 townhouses, and stage three to the east comprising 28 townhouses.
“The proposed development represents an urban use that aligns with the purpose of the site’s urban footprint designation by contributing to the housing supply needed to support future population growth through small-scale infill development,” a planning report prepared by Urban Strategies said.
“It aims to deliver a lowrise townhouse development within a highly urbanised area that benefits from proximity to essential services and amenities.
“The proposed development also supports the dwelling supply targets outlined in ShapingSEQ 2023, which aims to deliver 27,000 new lowrise attached dwellings to the City of Gold Coast by 2046.”
The townhouse plans are the latest addition to Rogerscorp’s development pipeline on the Gold Coast.
In July, the developer—led by managing director Simon Rogers—pitched plans for a two-tower, midrise residential project comprising 173 apartments at Robina.
The proposal dubbed Verano Residences has been designed by MAS Architecture for a 4907sq m site at 75-77 Laver Drive and would be delivered in two stages.