
CommercialLeon Della BoscaWed 16 Sep 26
Fresh Plan Recasts Three Perth Office Buildings as Single Precinct

Three separate Perth CBD addresses that were unconnected office blocks would be united as a single precinct under a revised masterplan from GDI Property.
The proposal for the staged refurbishment and redevelopment of the Mill Green commercial precinct is now before the City of Perth.
Under the proposal, 197 St Georges Terrace, 5 Mill Street and 1 Mill Street would be brought together, replacing an earlier proposal that siloed the sites from one another.
The project would now proceed in two stages, according to the architectural design report prepared by Henning Larsen.
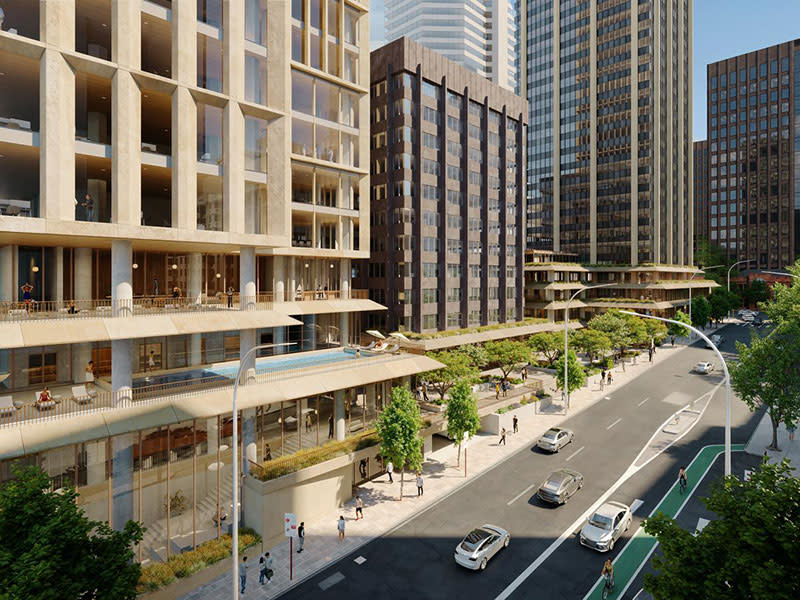
Stage one centres on adaptive reuse—retaining and upgrading the existing 28-storey office tower at 197 St Georges Terrace—along with the 10-storey office and retail building at 5 Mill Street.
Both would be stripped to their concrete bones, with existing frames and floor slabs retained and cladding removed to expose the original structure.
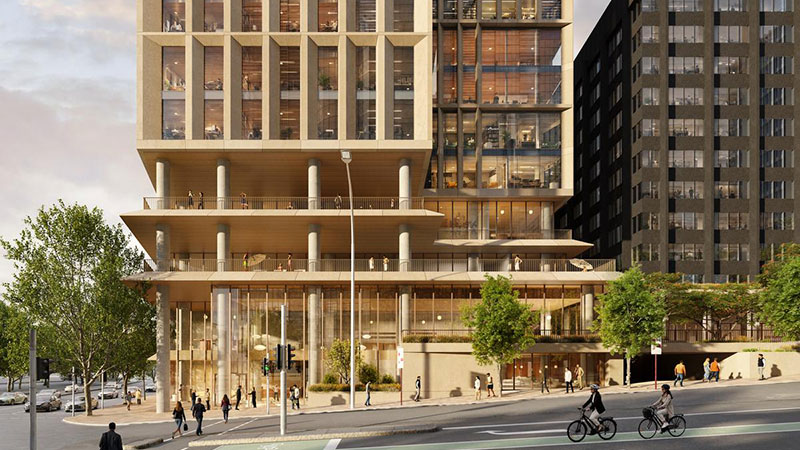
The four-storey building at 1 Mill Street would be demolished in a subsequent stage to make way for a 32-storey mixed-use tower with 61,699sq m of gross floor area and 230 car bays.
That tower would combine commercial, retail and wellness space with short-stay accommodation, although a unit count is not yet specified.
GDI head of development and strategic communications Sally Ockenden said breaking the vision into stages would allow the commit of capital progressively, assessing each phase against market conditions, funding and tenant demand before advancing to the next.
Tier One contractor Built has been engaged to construct the project.
GDI has had several iterations of the site since first proposing a 33-storey tower at 1 Mill Street in 2020, which was approved the next year.
Scaling that scheme back in 2022, the developer sought a 20-storey scheme retaining the existing building, alongside broader precinct works at 5 Mill Street and 197 St Georges Terrace under the newly coined Mill Green banner.
GDI Property managing director Steve Gillard said at the time that Perth’s western CBD had been comparatively overlooked despite heavy investment on the eastern side around Elizabeth Quay.
Approval for a taller, 32-storey version of the tower followed, before GDI reworked its plans in January 2023, choosing to retain 1 Mill Street through adaptive reuse and build a 21-storey office tower alongside the existing towers.
1 of 3
The 2023 proposal was valued at $174 million and was recommended for approval by the assessment panel at the time.
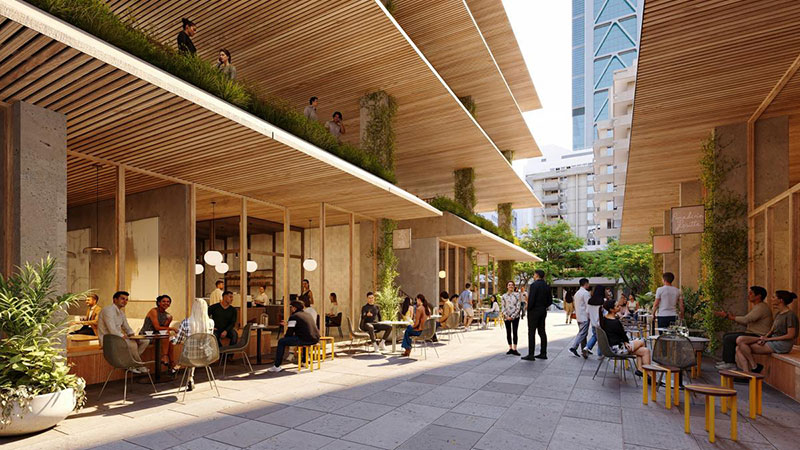
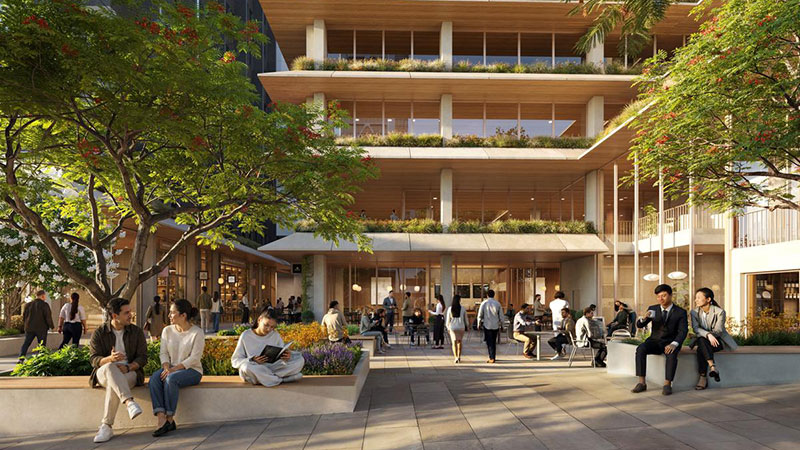
Public realm upgrades in the current plan include a food and beverage laneway dubbed Eat Street, a landscaped area called The Green and a wellness precinct with a pool and fitness facilities.
According to the proposal, these spaces are intended to extend activity beyond standard business hours.
The development would comprise modular and prefab construction, precast cross-laminated timber slabs and water-sensitive urban design.
Components from the demolished building would be reused, upcycled or recycled rather than sent to landfill.
The proposal also winds in Whadjuk Noongar heritage through storytelling and interpretive elements incorporated into the landscaping and public spaces.
Previous applications for the site gave little consideration to the site’s cultural history, according to the document, and had a narrower focus on single-use office development.





