

ApartmentsPhil BartschFri 10 Jul 26
Cielo Group Pivots Ashgrove Commercial Project with Residential Redesign

Driven by Brisbane's dire undersupply of housing, developer Cielo Group is making a big U-turn in a leafy inner-west pocket of the River City.
It has lodged revised plans for a 2740sq m site at Ashgrove, ditching an approved scheme for a four-storey “luxury urban village” commercial hub in favour of a midrise apartment tower play.
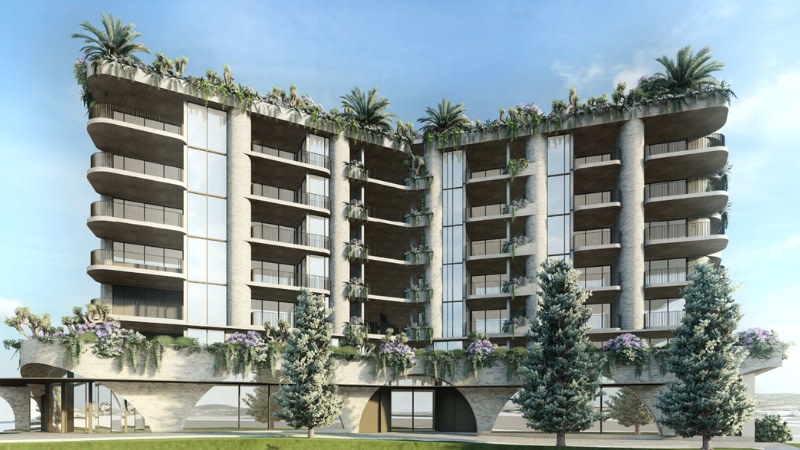
The new proposal—designed by Z Architects—repositions the project at 257 Waterworks Road and 4-6 Stewart Place as a nine-storey residential-led mixed-use development comprising 97 apartments.
Overall, it would provide a mix of 71 two-bedroom and 26 three-bedroom units.
According to the change application, the project pivot was a response to Brisbane's escalating housing crisis and the chronic lack of medium-density stock in the inner-western suburbs.
“Brisbane continues to experience strong demand for housing, with a critical undersupply of dwellings leading to a housing crisis that requires 16,000 new homes to be constructed annually,” a planning report prepared by Murray Bell Planning Co said.
Of the South-East Queensland Regional Plan’s ambitious target of delivering 210,800 additional homes across the local government area by 2046, it mandates that 21 per cent of this new supply must be in the form of medium-rise attached housing.
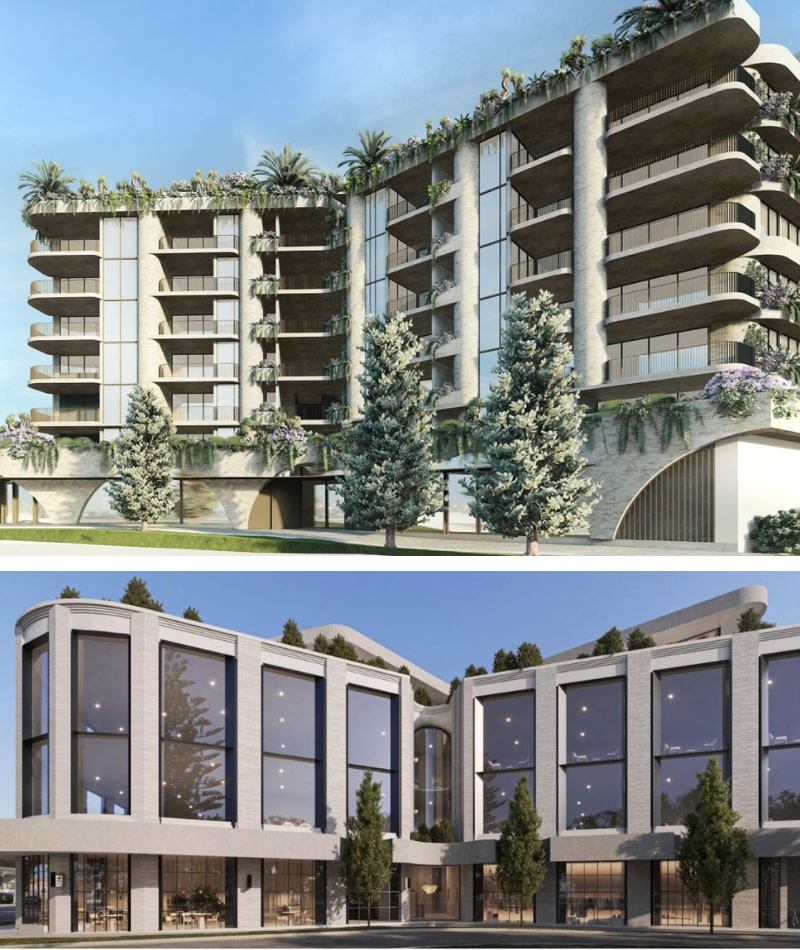
“The proposal seeks to respond to the housing crisis by converting the development from a commercial building to a predominantly residential based development,” the report said.
It noted that Ashgrove and its surrounds was an established market heavily dominated by traditional detached houses interspersed with a few low-rise townhouses.
“Due to the underlying zoning… there is limited opportunity for medium density attached housing to be provided. Therefore, not only is there an overall lack of housing supply available but also a distinct lack of housing choice.”
As a result, the report deemed the district-zoned “island” site on Waterworks Road a rare, unconstrained opportunity for urban consolidation.
Despite axing 85 per cent of its previously approved 6686sq m of commercial space, the project maintains an active urban edge with a 1015sq m retail footprint at street level.
“These commercial spaces will strengthen the commercial vitality of the district centre by delivering compatible centre activities in the form of a food and drink outlet, indoor sport and recreation, office and/or shop,” the documents said.
The overall reduction in commercial floor space has enabled a reduction from four to three basement parking levels providing 204 car spaces.
Capping the new proposal is a 784sq m rooftop garden featuring a pool, gym, and active recreation zones with uninterrupted views of the Brisbane CBD skyline.
Additionally, a new public bus shelter and pedestrian awning fronting Waterworks Road will be delivered.





