Co-livingLeon Della BoscaWed 28 Oct 26
Wee Hur Moves Ahead with $94m Co-Living Highrise on North Shore

A $94-million student housing plan near the Crows Nest Metro could later become apartments, a hotel or offices, as Wee Hur advances its 471-bed scheme at Wollstonecraft, securing a solution to a potential boundary issue for the site.n unconditional option over a nearby site.
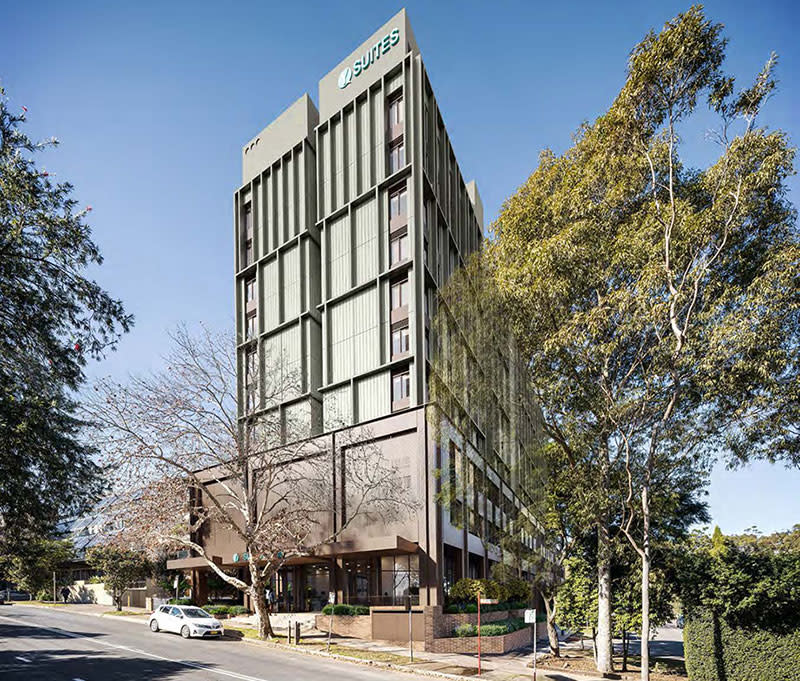
Filed as a State Significant Development application by Wee Hur (Buranda 2) Pty Ltd, the proposal would replace 18 strata townhouses at 35–51 Nicholson Street on Sydney’s Lower North Shore with a 12-storey building.
Plans by Antoniades Architects detail a three-storey podium beneath a nine-storey tower.
Proposed are 400 studios, 15 ensuite studios, eight accessible studios and 24 two-bedroom rooms.
The scheme would operate under the group’s Y Suites brand.
The 2744sq m site is in the Crows Nest Accelerated Transport Oriented Development precinct, within an area rezoned to provide capacity for 5900 homes and up to 2500 jobs.
Although designed for students, the scheme has been filed as co-living housing, a category the Housing SEPP permits wherever residential flat buildings are allowed.
The classification carries a 10 per cent floor space bonus, lifting the site’s effective floor space ratio from 3.5:1 to 3.85:1, or 10,564sq m, according to the application.
Co-living is charged the Housing and Productivity Contribution at commercial rates of $32.44 per square metre.
Recent Land and Environment Court decisions on student co-living may also bear on the precinct’s affordable housing contribution, according to planning documents.
Conversion potential is built into the design, with the structural grid, floor-to-floor heights and central core allowing future use as conventional apartments, a hotel or offices with limited structural work.
No resident car parking is proposed, despite a Housing SEPP benchmark of 0.2 spaces per room.
Instead, the building would provide 72 bicycle spaces, including 10 e-bike charging racks.
According to the application, comparable Wee Hur student housing projects at Redfern operate without resident parking.
Delivery also depends on the adjoining site at 402–420 Pacific Highway, where a 39-storey mixed-use tower is proposed.
Both parties signed a summary agreement in June covering an L-shaped boundary realignment, removal of redundant easements and coordinated construction, according to the environmental impact statement.

Vacant possession is targeted by the first quarter of 2028, subject to approvals.
Demolition is estimated to take three months, followed by about 20 months of construction.
Wee Hur confirmed the option in a Singapore Exchange announcement. Settlement is scheduled for the second half of 2027, subject to the option being exercised.
According to JLL agents Dylan McEvoy and Gordon McFadyen, who represented the owners, five other co-living groups contested the site.
In Brisbane, Wee Hur filed revised plans in April for its Buranda transit-oriented development at Woolloongabba, replacing two approved office towers with two 16-storey affordable housing towers totalling 300 homes, citing a lack of tenant commitment.
Four towers comprising 1125 units would be delivered under the amended scheme, including a student accommodation tower cut from 711 to 580 units.