RetailPhil BartschThu 15 Oct 26
Vicinity’s Uptown Plans Up Retail Ante in Brisbane’s Queen Street Mall

Brisbane’s Queen Street Mall shuffle is on in earnest.
Within just days of each other this month, the owners of two of the biggest retail assets in the CBD shopping mecca have taken the covers off major revitalisation plans worth hundreds of millions of dollars.
Vicinity Centres and IFM Real Estate have both filed applications with the Brisbane City Council aimed at repositioning their flagship city centre footprints.
The retail revival comes as South-East Queensland enters what has been described as a “golden decade” of growth ahead of the 2032 Olympic Games.
At the top of the mall, ASX-listed Vicinity Centres is the latest to lodge its refurbishment proposal—as part of a $350-million revamp—for Uptown, formerly known as The Myer Centre.
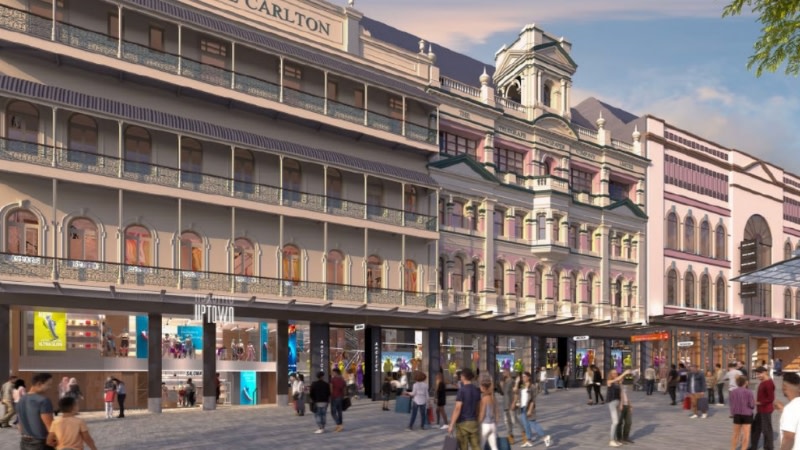
Designed by Cottee Parker Architects, it is largely focused on transforming the prominent six-storey asset’s “dated facade elements”—particularly along its 121m frontage to Queen Street Mall.
“The purpose of the works is to refurbish and revitalise Uptown as an iconic retail destination centred at the heart of the city,” a planning report prepared by Urbis said.
“The proposed building works will … enhance activation within the Queen Street Mall through the provision of additional shop fronts along the Queen Street Mall and broad pedestrian entrances to Uptown.”
A submitted design statement said the works would deliver a conservation-led facade upgrade, replacing 1980s brick cladding and heavy canopy structures with glazed entry portals at both the upper and mid-mall entrances “that exaggerate the traditional luxury display windows and retail theatre”.
The upper entrance would sit between the heritage York Hotel and Barry & Roberts building facades, while the mid-mall entry is positioned between the historic Telegraph Building and York Hotel facades.
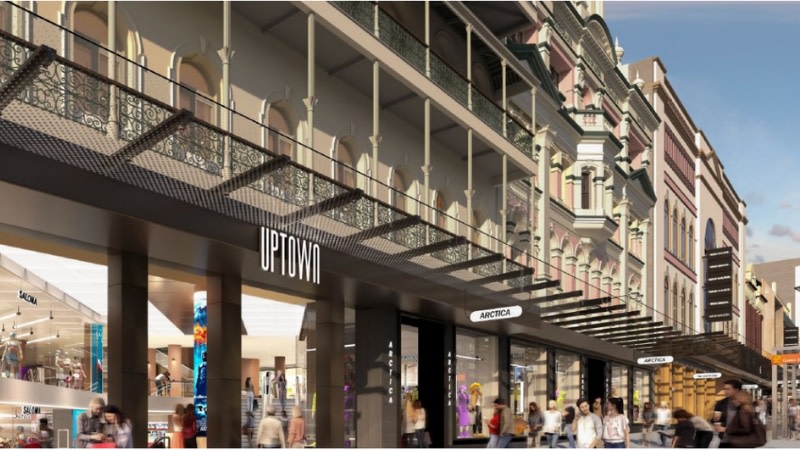
“Uptown is being repositioned as Brisbane’s leading CBD retail and lifestyle destination, bringing together an ambitious mix of fashion, dining and experiential tenants that serve a rapidly growing city centre,” the documents said.
“As the largest retail address in the Queen Street Mall precinct, Uptown’s public face carries much of that ambition: its three street frontages are the first and most visible expression of the centre’s repositioning to shoppers, retailers and the city alike.
“This facade upgrade is the physical delivery of that vision, carried consistently across Queen Street Mall, Elizabeth Street and Albert Street.”
The proposed scheme is designed to declutter, protect and restore the precinct’s 19th-century brickwork and historic elements, while modernising ground-level shopfronts and installing internal escalators to support new flagship tenancies.
Notably, the proposal also includes the removal of the metal archway “that was synonymous with the identity of The Myer Centre and upgrade the façade as a fresh and contemporary retail destination,” the application said.
“The proposed works will refurbish the facade to a contemporary design ahead of the 2032 Olympics and re-activate Uptown and the adjoining Queen Street Mall,” the application said.
Meanwhile, just down the mall, IFM Real Estate has unveiled a fresh two-tower masterplan for the iconic Wintergarden shopping centre and Regent Theatre precinct.
The proposal marks a dramatic departure from a pure retail configuration, introducing a mixed-use lifestyle hub into one of Brisbane’s most visible CBD locations.
Under the plans, the redevelopment delivers 290 apartments alongside a 240-room hotel situated directly above a revamped retail podium, supported by commercial office and hospitality space.
It represents the third recut of plans for the site in three years, that had originally earmarked it for an office tower and later a 42-storey mixed-use redesign in 2024.
Designed by Woods Bagot, the proposal would replace the existing shopping centre with a new mixed-use neighbourhood including a six-storey podium, a 16-level commercial tower and a 45-storey hotel and residential tower.
By integrating residential apartments, hotel accommodation, and commercial spaces above the existing retail precinct, IFM aims to reactivate the central site.
Designed by Woods Bagot, the proposal would replace the existing shopping centre with a new mixed-use precinct including a six-storey podium, a 16-level commercial tower and a 45-storey hotel and residential tower.
Together, the Uptown and Wintergarden proposals signal a major wave of institutional reinvestment into Brisbane’s central retail core aimed at driving foot traffic and streetscape activation across Queen Street Mall and Elizabeth Street.