ApartmentsHarrison CaithnessThu 12 Nov 26
TQM Leans into Height Bonus for Wollongong CBD Shoptop Scheme

Builder-developer TQM has filed plans for a 22-storey shoptop with 160 homes for Wollongong.
The 3474sq m site at 21 Auburn Street on Dharawal land is within walking distance to Wollongong station in the city centre.
Affordable housing would comprise 30 units (15 per cent). This would allow TQM to add 16m to the 60m height limit for a 76m total, and increase floor space ratios from 3.5:1 to 4.61:1.
Unit typology would comprise 19 one, 133 two and eight three-bedroom apartments. Of the 160 units, 16 would be adaptable.
Documents submitted to the NSW planning department described the site’s immediate surrounds as comprising “run down” buildings.
TQM development director Mark Taouk said the surrounding built form reflected Wollongong and Port Kembla’s industrial history.
“Much of the surrounding area is characterised by low-scale utilitarian buildings, many of them aged, that interact poorly with the adjacent streets,” Taouk said.
“The mix of building types and land uses also gives the area little sense of a cohesive character.
“The Wollongong City Centre is now changing to a mixed-use, residential-led community.”
A two-storey office building would be demolished to make way for the tower.
Two office tenancies and a cafe would be provided at ground floor, comprising 386sq m of 16,030sq m gross floor space.
The tower will front south to an 832sq m public plaza, contributing to 2006sq m (58 per cent) of communal open space.
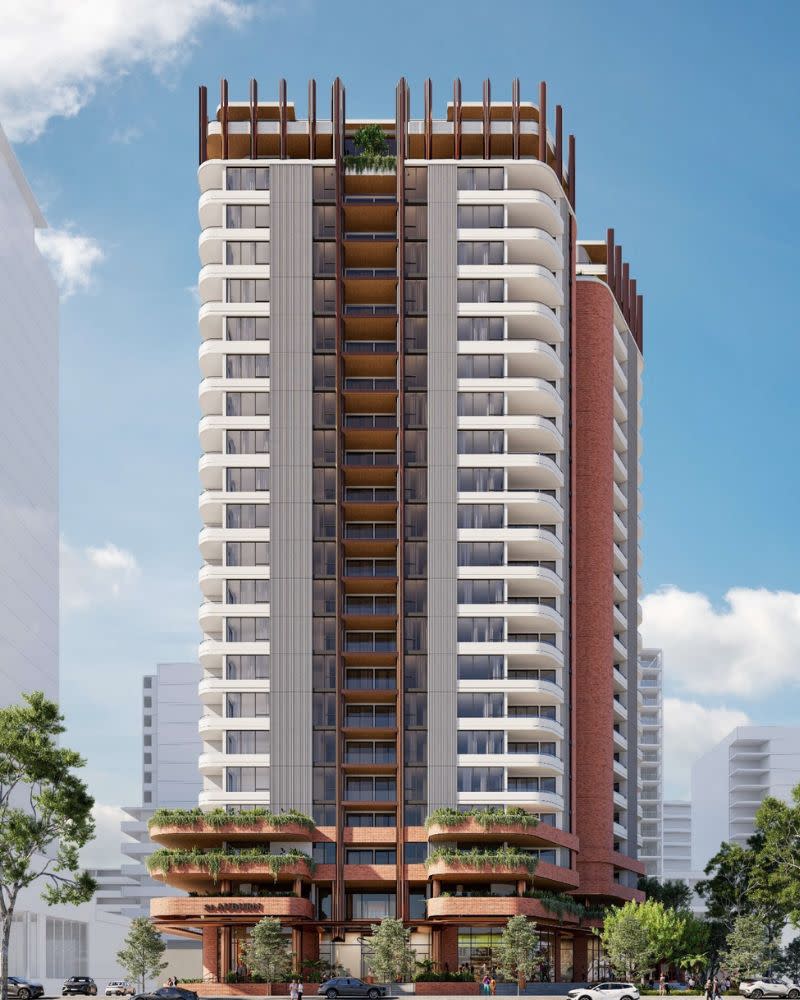
A theatre, kids room, meeting space, pool, outdoor gym and sports court would fill level one. Four basement levels would provide 177 car spaces, including three commercial spaces.
DWA has designed a curved brick podium, concrete tower and fluted metal crown inspired by silos and Wollongong’s steelworks history.
The architects designed the building on a non-square, rhombus-like footprint to improve natural airflow through apartments.
To the south of the site, the Catholic Diocese of Wollongong won an appeal against the city last year to build a 16-storey mixed-use block.
The state has big hopes for Wollongong and surrounds, having drafted an 117,000-home 20-year plan for the Illawarra-Shoalhaven region this year.
Level 33 recently revealed plans for a five-building, nine to 36-storey development at 73-77 Gipps Street and 60-74 Flinders Street, about 1km from TQM’s site.
Elsewhere in the state, TQM’s three towers of up to 21 storeys at Hurstville in Sydney’s south were waved ahead in August.
TQM’s Wollongong shoptop would cost about $70 million to build and create 185 construction jobs.