
ApartmentsHarrison CaithnessMon 21 Sep 26
Level 33 Puts Forward Multi-Tower Precincts at Kellyville, Wollongong

Developer Level 33 has revealed strikingly similar proposals for mixed-use projects in Sydney’s northwest and the state’s third capital.
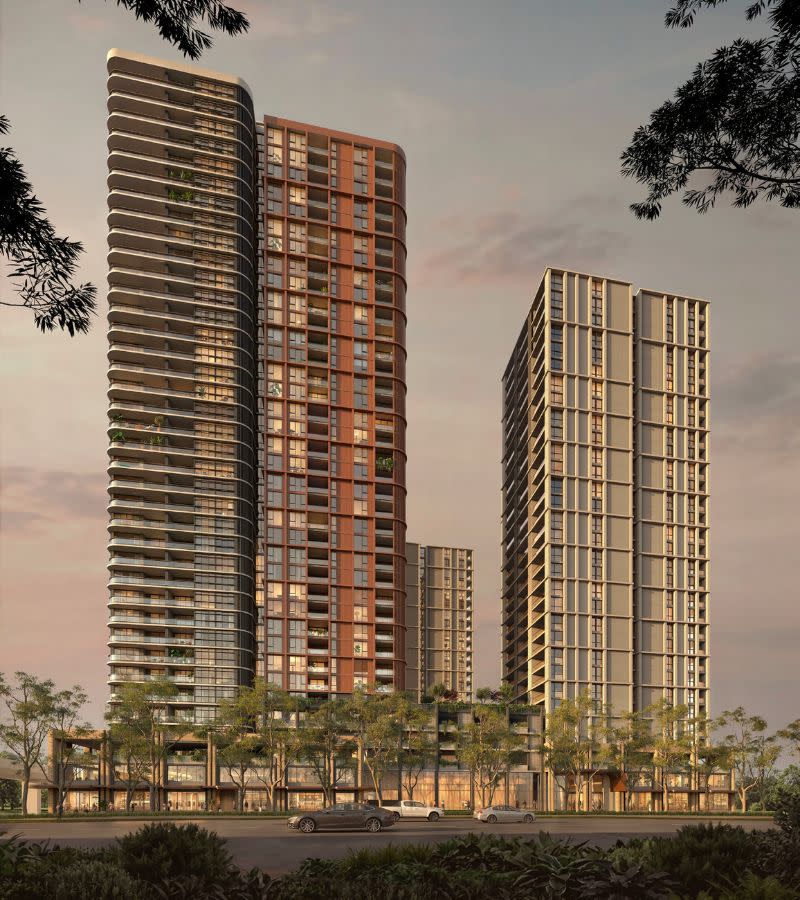
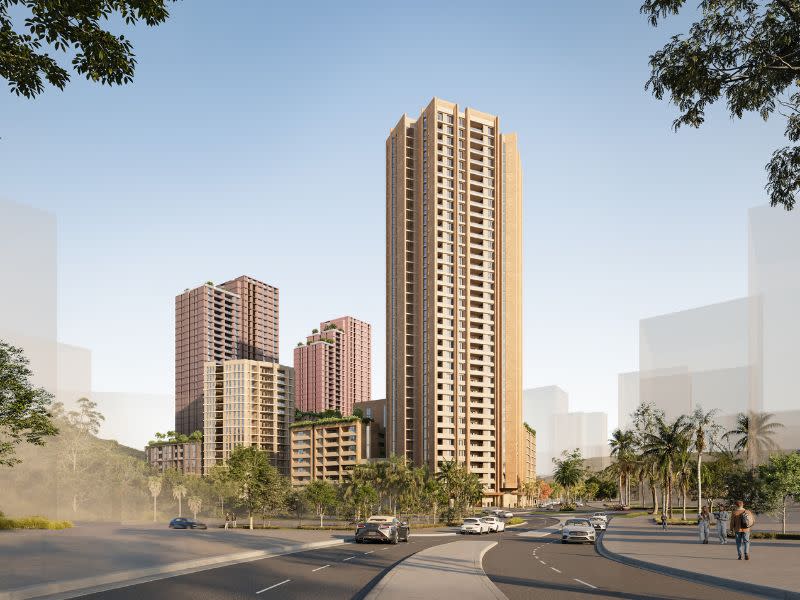
At Kellyville in northwest Sydney, the developer wants to raise a $394-million development with four towers of 23 to 39 storeys at 301 and 301B Samantha Riley Drive on Dharug land.
The 2.1ha vacant and overgrown site is about 200m from the Kellyville metro station and 30km from the CBD.
Level 33 proposed a $230 million 10-to 25-storey development for the site in 2024 comprising 846 apartments and designed by Tony Owen.
The latest Turner-designed scheme would add 1263 home of one two, three bedrooms as well as three townhouses to the region’s housing stock. About 10 per cent (131 homes) would be affordable.
The scheme would be delivered in three stages and the towers connected by a three-to-six-storey podium.
Stage 1 would comprise towers A (38-storeys) and B (31-storeys) for about half of the apartment yield; while stage 2 would deliver tower C (35-storeys), 333 homes and a larger share of three-beds. Stage 3 would finalise the project with tower D (25-storeys), of 257 homes.
The earlier plan had the tallest structure, tower A, at 48-storeys, which was later reduced by 10 storeys in consultation with the Housing Delivery Authority.
A concurrent rezoning proposal aims to amend The Hills Local Environment Plan 2019 to almost triple the height limits from 46m to 129m and raise floor space ratios from 4:1 to 6.37:1.
Stage 1 would also deliver a ground-floor supermarket of 3828sq m, almost quadruple the area permitted under current land-use rules—another subject addressed in the rezoning proposal.
A 100-capacity childcare centre has been proposed for level three of the podium that would comprise 1038sq m indoor space and a 701sq m outdoor play area.
The remaining 2837sq m of commercial floor area would comprise retail tenancies and offices.
Three consolidated basement levels would provide 1033 residential (119 accessible) car spaces, 249 retail spaces and 32 childcare spaces.
The four towers are slated for a neighbourhood that is predominantly of one to two-storey residential and industrial buildings.
Turner architects have designed the buildings with grey to reddish-brown colours they say are inspired by Elizabeth Macarthur Creek that runs along the site’s northern boundary.
The site is centrally positioned in the Bella Vista and Kellyville transport-oriented development masterplan unveiled in 2024.
Landcom’s $770 million, 18.8ha Kellyville Station Precinct scheme for 1910 homes in a new town centre is a stone’s throw south of Samantha Riley Drive won concept approval in 2022.
Earlier this year, Level 33 filed a $128-million dual-tower proposal for Homebush in the inner west.
And in April, the developer revealed its plans for a 225-unit tower on Sydney’s Lower North Shore.
Five towers proposed for former Bunning at the ’Gong
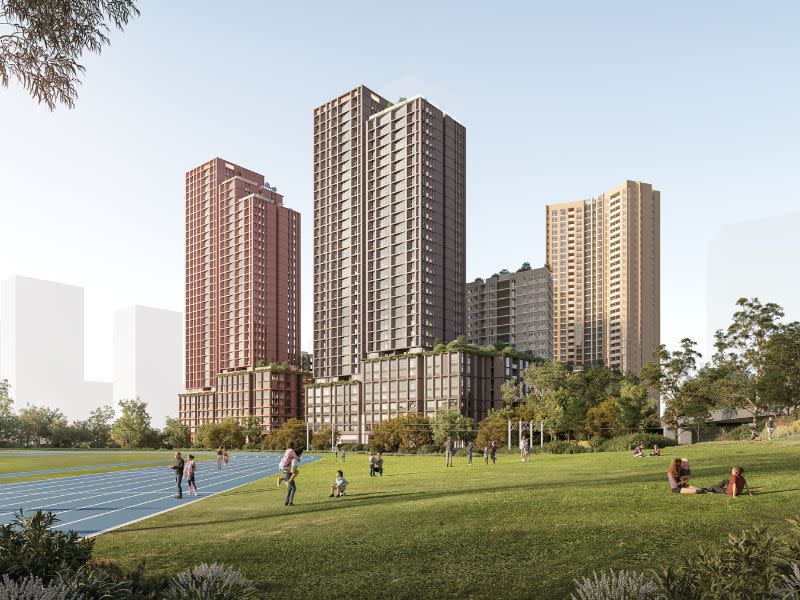
Meanwhile, 115km to the south, Level 33’s $6-billion development pipeline would be further padded out by a five-tower mixed-use development at Wollongong currently on exhibition.
Building heights would range from 9 to 36 storeys across five eight-storey podiums, yielding 1260 homes including 15 per cent (190 units) affordable.
The 3.3ha site on Wodi Wodi land is less than 800m from the Wollongong CBD and 1km from the Wollongong hospital.
Similary to the Kellyville scheme, a train line runs next to the site. The Beaton Park sports precinct is on the other side of the track.
Also in common with the Kellyville scheme, the project would be delivered in three stages.
The two projects also share the same forecast development cost of $394 million.
Nearly a quarter of unit types in the Wollongong scheme would of two-bedrooms, along with 20 per cent single bed, 9 per cent three bed and two four-beds for a 4.06:1 floor space ratio.
A former Bunnings warehouse would be demolished to make way for the scheme.
Also like the Kellyville scheme, Level 33 his planning a childcare centre on the first floor, this one with a capacity of 80, while ground floor retail premises would comprise 3430 square metres.
Two basement levels would provide 1268 car spaces.
DKO has designed shared pedestrian spaces and gardens between the five podiums, including 8800sq m communal open space.
A concurrent rezoning proposal seeks a five-fold increase on maximum height from 24m to 125 metres.
A 30-storey shoptop of 550 homes was HDA fast-tracked last year across the site’s southern boundary of Throsby Drive.
Level 33 also diled plans for a four-building project last year in the Wollongong CBD comprising 546 units, a hotel and office tower.





