ApartmentsPhil BartschThu 27 Aug 26
Tower Plans Filed to Unlock Gabba Pocket on Cusp of Urban Transition

South-East Queensland-based developer Harridan has stepped forward with plans for a 16-storey residential tower to unlock an inner-city Brisbane industrial pocket on the cusp of a major urban transition.
The proposed mixed-use development would deliver 156 “quality yet affordable” apartments above two commercial tenancies spanning 148sq m at street level.
It is slated for a 2730sq m site at 4-14 Burke Street, Woolloongabba, in a precinct historically occupied by low-impact, two-storey industrial buildings used for light manufacturing and warehousing within the suburb about 3km south of the CBD.
“The proposal serves as the catalyst development that will initiate the urban revitalisation of the Woolloongabba Light Industrial Precinct, transforming the locality into a vibrant, connected and people focused precinct,” a planning report prepared by Murray Bell Planning Co said.
The Brisbane City Council’s 2023 industrial policy document, Brisbane: Our Productive City, formally earmarked the precinct as a “Transition Site”—recognising that the area has no long-term industrial value and would be better suited for a non-industrial, high-density future.
“The development advances the council’s planned vision for the precinct, by driving its transformation towards a non-industrial future,” the application said.
“Capitalising on the precinct’s exceptional inner-city location, the proposal unlocks latent land potential, establishing the foundation for a logical and coordinated transition of the precinct into a thriving mixed-use urban environment.”
As part of the application, a Burke Street Visioning Plan prepared by landscape and urban design consultancy Lat Studios has been submitted.
It details a clear vision, land use framework and design parameters to support the precinct’s transition away from industrial uses, dividing it into two sub-precincts—a high-density, mixed-use southern zone slated for 15-plus storey heights to leverage nearby public transport nodes, and a medium-density northern zone capped at five storeys to transition smoothly to adjoining character housing.
The document also outlines a blueprint to transform Burke Street from a constrained, narrow roadway into a high-quality, pedestrian-friendly subtropical spine to be progressively delivered as part of the precinct’s transition.
And according to the planning report: “The transition should occur as quickly as possible to respond to the current housing undersupply crisis, delivering quality yet affordable apartments within a transit oriented development”.
Harridan’s Burke Street proposal involves the redevelopment of a large, underutilised industrial landholding that forms part of the southeastern corner of the precinct.
Led by founding director Wade Mellish, the developer engaged Brisbane-based Arqus Design to spearhead the architectural vision for the scheme.
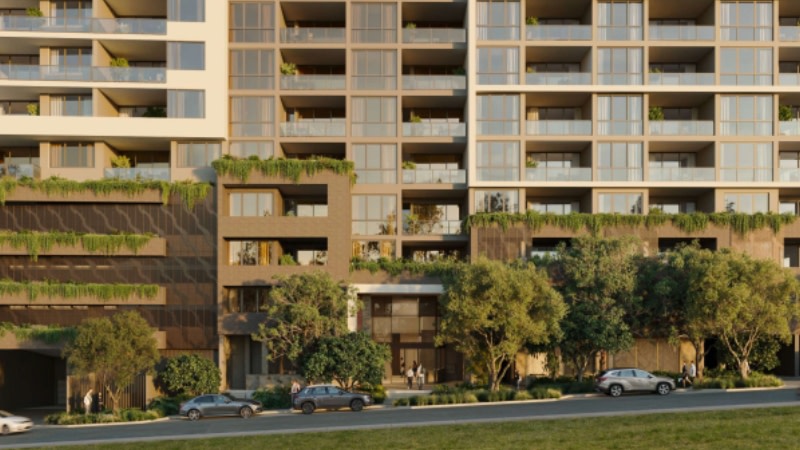
Overall, it comprises a single basement level and four-storey podium above which rises an 11-storey apartment tower wrapped in a textured facade with a design nod to local geographical markers.
“Celebrating the identity of Brisbane, the building draws inspiration from the river and the city context,” the documents said. “Perforated screening, purposefully located throughout the building, provides an artistic and sculptural building element that integrates the identity of the Brisbane CBD and river.”
Capping the proposed 72.9m tower is an 813sq m rooftop “sky terrace” with a swimming pool, spa, barbecue area and lawn, function space, gym and yoga studio.
Parking would be provided for 165 vehicles, along with 194 bicycle spaces, across the basement, ground floor and podium levels.
If approved, the proposed tower would replace four lowrise warehouse buildings, three of which are vacant and the other leased to Shooaway, a company that distributes tabletop fly deterrent devices.