ApartmentsClare BurnettThu 10 Sep 26
Height Limit Clips Time & Place’s Park Street Project

Time & Place’s 297-apartment South Melbourne tower has been handed a permit—but only if it takes a haircut.
Plans for the 22-storey development at 60-74 Park Street were submitted in March 2026.
The proposal detailed a mix of 10 studios, 102 one-, 163 two- and 22 three-bedroom apartments.
It comprises 128sq m of ground floor retail space, 108sq m of coworking areas, 86 car parking spaces, and an additional 132 spaces for bicycles.
The project, called Sixty Park, was approved via the Victorian Government’s Development Facilitation Program. But conditions applied to the permit required Time & Place to cut down the project by three storeys and add further detail to its facade strategy and apartment layouts.
Instead of the initial 297 apartments, it will deliver 283 units.
The project was initially criticised due to its height, massing and scale, which proposal responses said led to “unacceptable” visual bulk, overshadowing and wind impacts, as well as poor vehicle access.
The primary concern, raised by the Department of Transport and Planning’s (DTP) report, was the building’s exceedance of the maximum mandatory height control, with the top three storeys taking it over the 60m limit.
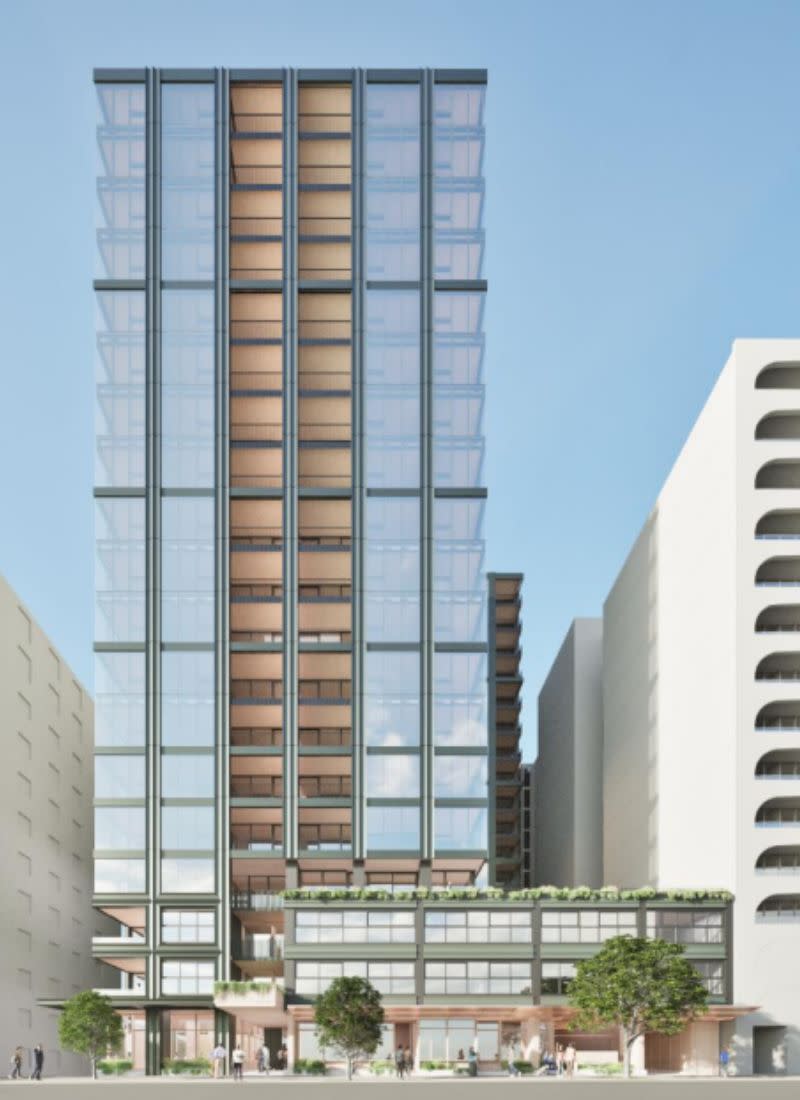
The design from DKO Architecture includes a 22.5m setback, and the Department’s urban design team supported the extra height. But the issue was referred to a committee overseeing the nearby Shrine of Remembrance, which said it appears “excessive” within views of the Shrine.
The DTP said the building should be required to comply with the mandatory maximum building height, which would cut plans down to 18 storeys.
The planning assessment officer report said that “compliance with mandatory height control will reduce the visual prominence of the development and achieve a more appropriate built form outcome”.
The project replaces the low rise offices currently on the site, an amalgamation of three lots totalling 2050 square metres.
The planning officer report alongside the permit said that the proposal is consistent with the Port Phillip planning scheme vision “which includes protecting character whilst planning for the future of a dynamic and evolving city”.
Time & Place executive director Tim Price said South Melbourne was one of the city’s “most vibrant and established inner-city suburbs”.
“We saw an opportunity to deliver a residential address that responds to the needs of today’s buyers through exceptional design, meaningful amenity and a strong sense of community. Sixty Park is about creating a place people will be proud to call home for decades to come. ”
Price also praised the DFP.
“The Development Facilitation Program has enabled us to move forward with confidence and deliver new homes more efficiently, helping address housing demand while maintaining the design quality and long-term thinking that defines every Time & Place project. ”
Hamilton Marino has been appointed to the build, which is scheduled to complete in the fourth quarter of 2028.
Despite challenging times for the industry, Time & Place has been forging ahead with projects including the $500-million Northcote Plaza development, and, in Sydney, a 10-storey, 172-home project in Surry Hills.