

ApartmentsTaryn ParisMon 31 Aug 26
Skyhold Plots ‘Sculptural’ 30-Storey South Brisbane Tower

Brisbane developer Skyhold has unveiled plans for a 30-storey tower at its South Brisbane site overlooking Musgrave Park.
The developer has teamed again with architecture practice 111 for the 93-apartment tower planned for 39 Russell Street, following the collaboration on Skyhold’s Racecourse Road project.
Skyhold managing director Zhen Chen said the tower was conceived as a contemporary interpretation of subtropical residential architecture that referenced its location near Musgrave Park.
The site settled for $14 million in March, 2026 according to RP Data and plans were filed last week with the Brisbane City Council.
Chen said the project offered an opportunity to create a highly identifiable residential address while responding carefully to the neighbourhood’s urban fabric.
“Russell Street was an incredibly rare opportunity for Skyhold,” he said.
“The site had not transacted in 18 years and has long been regarded as one of South Brisbane’s most highly sought-after development sites.
“Its position is difficult to replicate directly opposite Musgrave Park with never to be built out views across the park and city. We wanted to create something that was a true landmark, and was really recognisable from all over the city.”
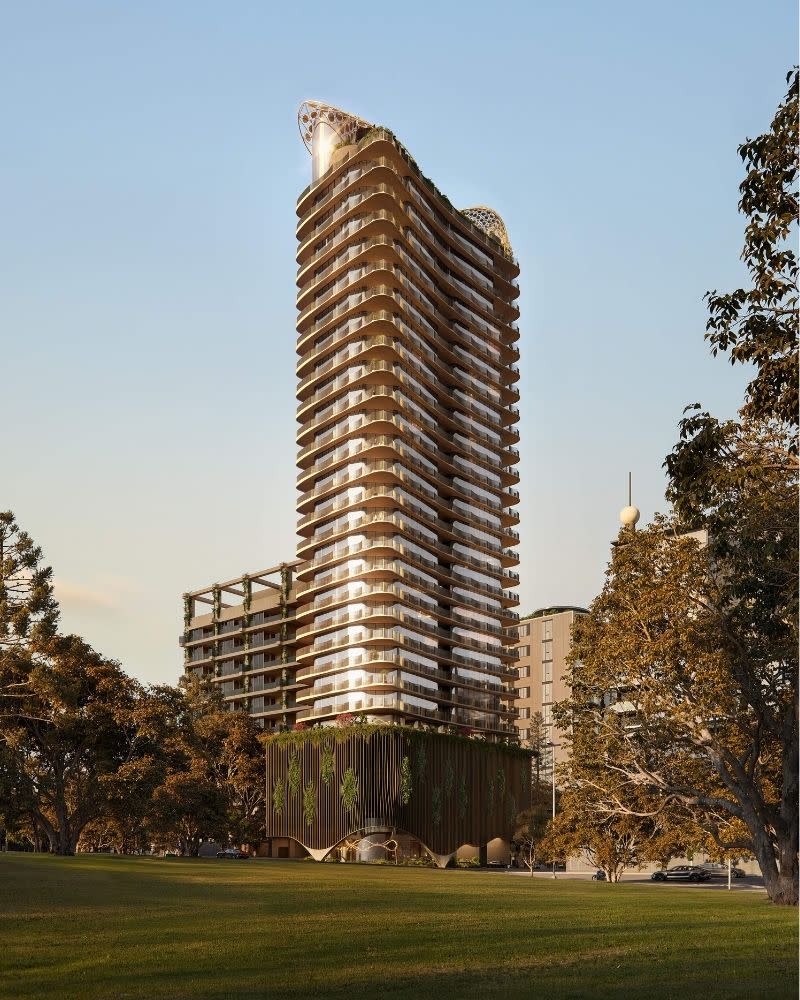
Chen said he wanted it to be more than “another residential tower”.
“The ambition has been to create something sculptural and recognisable, but also warm, highly landscaped and distinctly suited to Brisbane’s subtropical character.”
The project’s landscape is designed as an integral part of the architecture, with planting extending from the public realm and podium facade through the tower and rooftop areas.
Finegrain Group is leading development management on behalf of Skyhold and has worked closely with the project team to shape the development strategy for the site.
Finegrain Group director Howard Tran said the project required a fine balance between the project’s commercial objectives and the site’s significance.
Resident amenities are concentrated across two major communal destinations.
A landscaped wellness retreat on level 5 would include a gymnasium, steam room, sauna, hot and cold plunge pools, yoga and Pilates spaces, and flexible work-from-home spaces with designated offices and landscaped outdoor terraces.
At the top of the building, a resort-style rooftop retreat would include an infinity-edge swimming pool, spa, residents’ lounge, private dining facilities and outdoor entertaining areas, taking advantage of panoramic views across Brisbane.
The rooftop is crowned by what 111 described as a sculptural veil—an organic metal structure sweeping across the roofline to provide shade, frame views and support climbing vegetation.
The project site is within the Brisbane City Council’s Kurilpa Sustainable Growth Precinct, which is facilitating higher-density residential development across South Brisbane.
Town Planning Alliance has led the town planning strategy for the project.
Chen said he was planning to launch the project early next year once it receives development approval from the Brisbane City Council. The project is aimed at owner-occupiers, and Chen believes it will be either downsizers or families that will be the key demographics in the buyer pool.





