Co-livingPhil BartschWed 02 Sep 26
Strangler Fig Inspires 29-Storey Debut for Renovo at South Brisbane

A native strangler fig tree, anchoring itself to its host while rising toward the light, is the architectural muse for a bold new inner-city Brisbane residential tower play.
The 29-storey proposal comprising 350 co-living rooms marks the first step into property development for Renovo Solutions.
Bringing its engineering and construction expertise to the Fender Katsalidis (FK)-designed scheme, it has squeezed maximum yield from the narrow 912sq m site at 37 Cordelia Street, South Brisbane.
To overcome the structural limits of the highly constrained site, a diagrid facade and a branching ground-level colonnade inspired by Brisbane’s native strangler fig trees, shifts the building’s loads to the perimeter to maximise internal flexibility.
“The constrained width of the site meant that a conventional structural system for a tower of this height would have compromised the clarity, flexibility and amenity of the internal spaces,” the documents said.
“In response, the building perimeter becomes an active component of the stabilising system, allowing the structural strategy to be expressed externally rather than concealed within the floorplate.
“The resulting structure transforms a key site constraint into a distinctive architectural language, creating depth, rhythm and shadow across the façade while establishing a strong connection to Brisbane’s subtropical landscape and the enduring character of its native fig trees.”
Renovo Solutions director Simon Heathcote said the proposal showed how a difficult site could be unlocked to contribute to the city’s broader accommodation challenge.
“The location is exceptional, but it is a challenging piece of land to develop well,” he said. “The significance of 37 Cordelia extends beyond the 350 rooms proposed here.
“Across Queensland, many well-located sites are overlooked or substantially underutilised because conventional solutions are infeasible.
“Unlocking those sites one by one can make a meaningful cumulative contribution to accommodation supply, without compromising design quality or resident amenity.”
FK principal Alex Ward said that merging structural engineering with the facade was essential—allowing the tower’s four-storey podium form to be “eroded” to facilitate a 235.7sq m publicly accessible pedestrian arcade and plaza that would eventually establish a seamless cross-block link to Manning Street.
“On a site this narrow, every column has a material impact on how the building can function, so architecture and engineering had to be considered as a combined performance driven solution from the beginning,” he said.
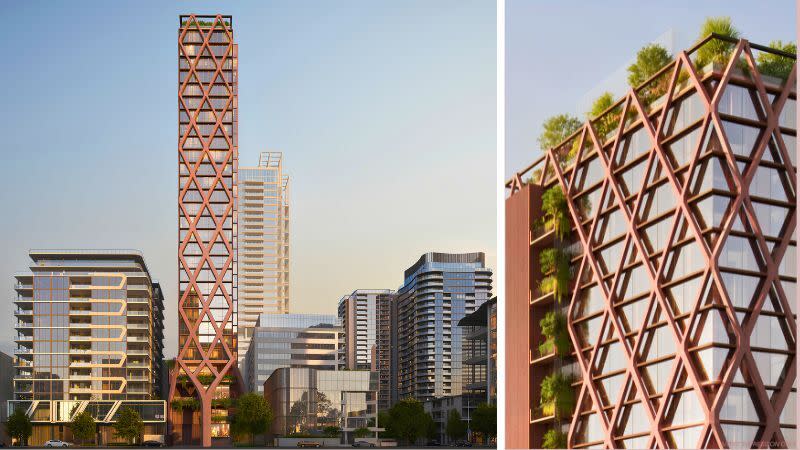
“By moving the stabilising system to the perimeter, we were able to free up the floorplate and give the building much greater flexibility. The engineering then becomes part of the building's architectural identity – creating opportunities for depth, shade and integrated greenery across the facade.”
The flexible rooming accommodation model enabled residential spaces to be supported by shared facilities throughout the building rather than relying on the conventional apartment model of private balconies.
Overall, the proposed tower would incorporate 1170sq m of communal space—including a “park in the sky” lawned rooftop garden, double-height terraces across alternating tower levels, a 211sq m co-working zone, gym, lounge and dining areas, and a communal laundry room.
A single basement level would provide 10 visitor and accessible vehicle spaces but no resident car parks.
On the ground floor, about 415sq m of retail, office and food-and-beverage space would activate the streetscape.
“With one person ... households accounting for approximately one quarter of households across Brisbane, the proposed development offers a unique and meaningful solution in the context of the current housing crisis, delivering an affordable housing product within an inner-city location that will contribute to housing diversity and supply to meet the needs of a growing and changing population,” a planning report said.
“The rooming accommodation model provides an alternative housing typology to conventional apartments by combining private accommodation units with high-quality shared facilities that support social connection, flexible working and more efficient use of communal open space.
“Whilst still an emerging housing product, there are examples of rooming accommodation development that has been approved within Brisbane City Council, including student accommodation.”
A statement from Renovo said 37 Cordelia would form the first stage of its plans for a broader landholding, with the adjoining 42–44 Manning Street site identified for future development under a subsequent development application.
Meanwhile, it said the initial proposal had progressed to construction pricing with Hutchinson Builders, and detailed design development would continue in parallel.