Co-livingKirsten CrazeMon 26 Oct 26
Iglu’s $87m Plans for North Sydney Metro Site Open for Comment

Student accommodation provider Iglu has moved a step closer to approval for its $86.94-million North Sydney proposal with plans for co-living housing, hotel accommodation and childcare now on exhibition.
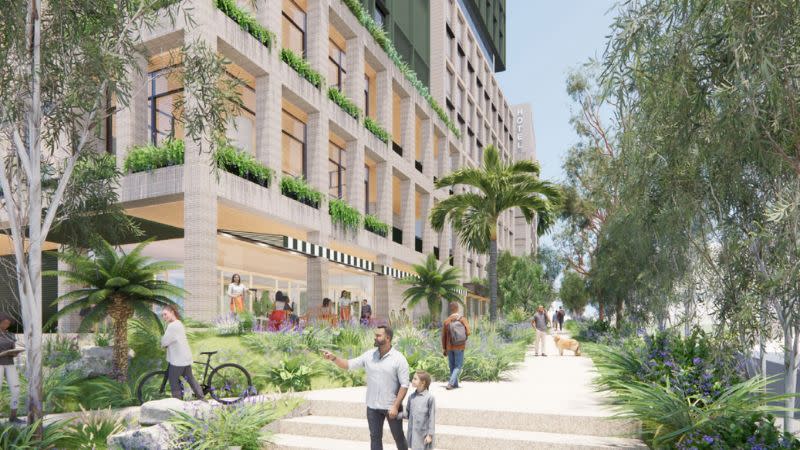
The DA for the yet-to-be-named project at 52 McLaren Street includes ground-floor retail, basement parking and servicing, landscaping and a publicly accessible pedestrian link between McLaren and Elliot streets.
A south tower would comprise 533 co-living housing private rooms with communal living areas including a gym, theatre and landscaped terraces.
In the north tower, an 80-room hotel would feature upper floor shared amenities such as a lounge, library, rooftop bar and outdoor terrace.
Affordable housing of up to 5 per cent of the residential gross floor area would be managed by a community housing provider for at least 10 years.
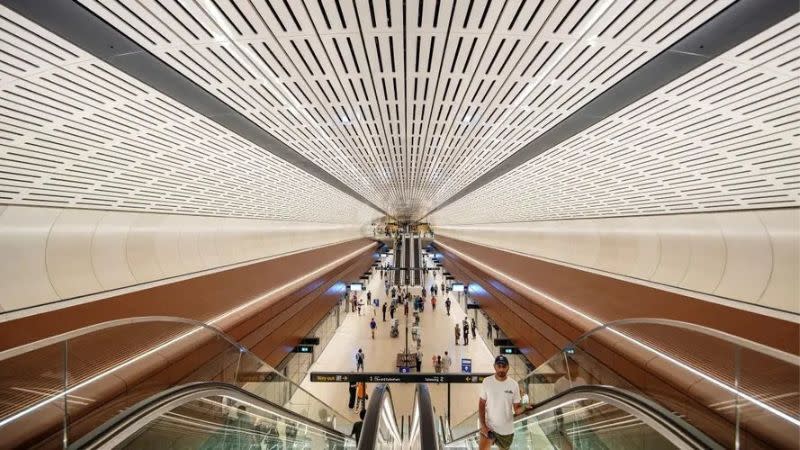
The 3132sq m site is next to the northern entrance of Victoria Cross Metro station and about 400m from North Sydney Station.
Its location and development potential made it a strategic holding for Sydney Metro, which acquired the property from Uniting for $162.5 million in 2017 as part of the land assembly for the metro station.
Sydney Metro subsequently secured a planning uplift before selling the vacant site to Iglu in August, adding a major transit-oriented opportunity to the student accommodation operator’s Sydney portfolio.
The current McLaren Street application follows a multi-year rezoning process that culminated in new planning controls being gazetted in September last year.
The amended planning controls now permit building heights of up to eight and 24 storeys, a maximum floor space ratio of 5.3:1 and a minimum non-residential floor space ratio of 1:1.
The North Sydney Council supported an amendment to the North Sydney Local Environmental Plan in March to facilitate the redevelopment of the site as a mixed-use precinct.
A previous concept scheme designed for the same location featured 172 apartments across two towers.
The shift in proposed uses comes as Iglu continues to expand its purpose-built student accommodation platform, with existing operations across Sydney, Melbourne and Brisbane.
The North Sydney site would be Iglu’s first premises on Sydney’s Lower North Shore and its second north of the bridge following a project opened at Chatswood in 2014.
Iglu operates several student accommodation sites concentrated around major Sydney universities and transport hubs, including properties at Central, Central Park, Broadway, Redfern, Waterloo, Chatswood, Mascot and Summer Hill. A second Mascot project is due to open in January.
The North Sydney Council is exhibiting the McLaren Street proposal until November 11.