OfficePhil BartschTue 03 Nov 26
Veitch Plans Retail, Commercial Stage for Mermaid Beach’s The Alfred

Gold Coast developer Daniel Veitch has lifted the lid on the second stage of The Alfred, filing plans to expand his precinct-defining high-end Mermaid Beach mixed-use hub along the city’s evolving light rail corridor.
The three-storey scheme has been designed to be a seamless commercial and retail extension of the project’s adjoining approved first stage.
Designed by BDA Architecture, it seeks to transform a 1214sq m footprint across 40-42 Alfred Street and 37 Tamborine Street—replacing a house and four ageing townhouses with a boutique retail and commercial hub.
“The proposal represents a logical expansion of the adjoining neighbourhood centre,” a planning report prepared by Urban Planning Services said.
Just 60m from the Mermaid Beach South Light Rail Station along a Gold Coast Highway corridor carrying 13.6 million passing vehicles annually, the proposed 12.7m-high building would deliver 444sq m of ground-floor retail space alongside 1254sq m of upper-level commercial space.
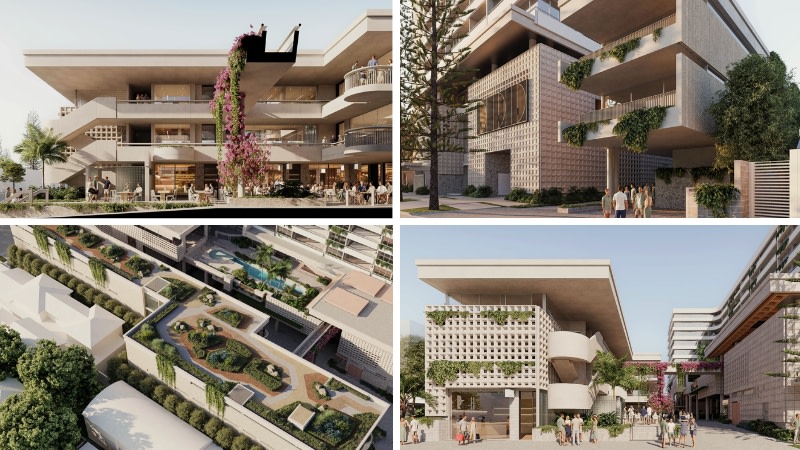
Overall, eight ground-floor retail tenancies would frame a central dining courtyard featuring a bougainvillea canopy, while upper levels would house flexible office and healthcare floorplates.
“Stage 2 represents an integrated extension of the adjoining approved Alfred (Stage 1) development at 2375 Gold Coast Highway,” the documents said.
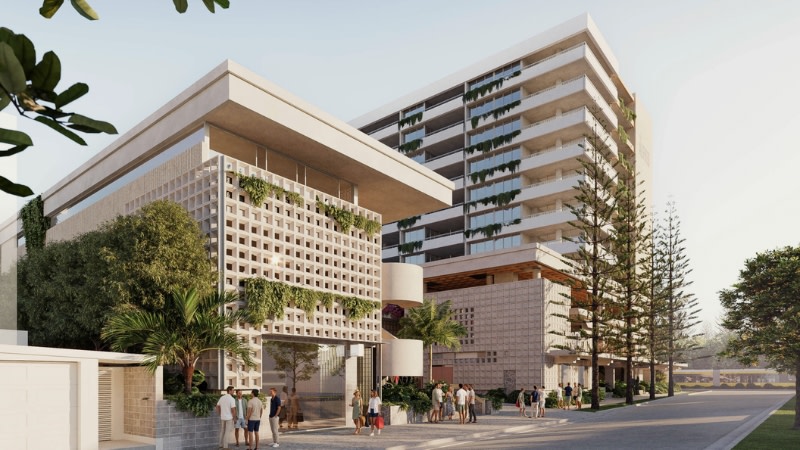
Under the unified scheme, the second lowrise stage locks into the approved 36m-high first stage tower, leveraging shared basement access and crossovers to deliver 61 parking spaces.
Originally approved for a height of 42.7m, the Stage One tower was subsequently reduced to 36m through a minor change application.
Together, the two stages create a combined 5309sq m precinct.
While Stage Two focuses on non-residential uses, it operates in tandem with Stage One’s delivery yielding a net increase of 57 permanent residential apartments and 62 short-term accommodation units.
“The proposed three-storey built form provides a transition between the approved 36m Alfred (Stage 1) development to the west and the lower-rise residential neighbourhood to the east,” the application said.
“The mix of uses is particularly appropriate given the site’s position immediately adjacent to the South Mermaid Beach Light Rail Station … providing additional employment, services and community facilities to support the growing local population.”
Economic research prepared by Colliers Property Economics and Analytics underscored a critical regional undersupply, pointing to a local catchment demand for 13,800squ m of retail space against a near-total absence of vacant Neighbourhood Centre zoned land.
Architecturally, the lowrise commercial hub relies on a dynamic mix of coastal textures rather than a monolithic block.
“Floating roof forms, textured concrete, breeze blocks, recessed balconies and integrated landscaping articulate the building, soften its perceived bulk and create visually engaging interfaces with Alfred Street and Tamborine Street,” the documents said.
The Alfred at Mermaid Beach is the spin-off project to the lauded The Oxley 1823 at Lavarack Road, Nobby Beach, that was also the work of Veitch, who heads up builder-developer Dankav.
The Oxley 1823 opened in December of 2023 and is a contemporary boutique shopping, dining and lifestyle precinct with a mix of supermarkets, food and beverage outlets, offices, and eclectic retail spaces.