

Build-to-RentPhil BartschFri 17 Jul 26
Sungard Dials Up Density in Fortitude Valley Dual-Tower BtR Project

Revised plans have been filed for a dual-tower build-to-rent project in Brisbane’s Fortitude Valley, injecting greater density into the city’s inner fringe.
Capitalising on demand for rental stock, Sungard Property Group is seeking to upscale the project yield from 400 to 508 apartments.
To achieve this without expanding the building footprint approved in August of 2024, the Fraser & Partners-designed scheme has grown vertically.
Under the reworked plans, Tower A would climb by two levels to 29 storeys, while Tower B would gain one floor to reach 20 storeys.
Despite the uplift in tower levels, the overall gross building area has been reduced through more efficient floorplate design, including refinements to floor-to-floor dimensions and amendments to unit layouts to improve constructability.
The change application said the new scheme would “maintain the fundamental built form strategy… comprising two slender residential towers above a mixed-use podium with active street frontages to Ann, Winn and McLachlan streets”.
“The revised design maintains the intent, scale and mixed‑use character of the approved development while enhancing its practicality and liveability,” a planning report prepared by Urbis said.
To further improve the precinct’s urban integration, the setbacks and separation between the two towers have been broadened.
“The revised design incorporates increased setbacks and improved separation between the two towers, either aligning with or exceeding the setbacks established by the approved development footprint,” the documents said.
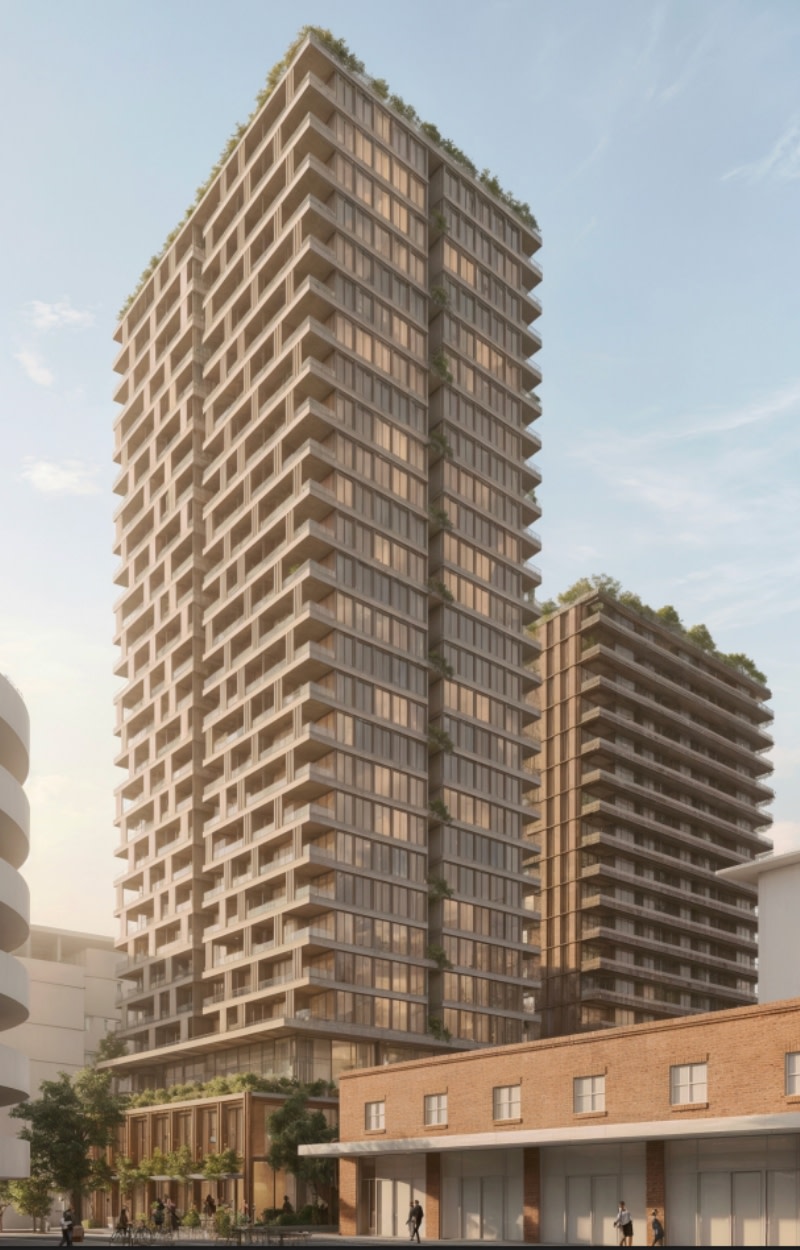
“These changes result in a more refined built form outcome that improves visual permeability through the site and reduces the perceived scale of the development when viewed from the public domain.”
Overall, the proposal would accommodate 354 apartments in the taller Tower A and 154 apartments in Tower B, with a combined mix of 180 studio, 218 one-bedroom and 110 two-bedroom configurations.
Targeting young professionals drawn to the valley’s entertainment precinct, the project integrates a significant array of lifestyle amenities.
Residents would have access to 1536sq m of indoor communal amenities, including a dedicated “workclub” for flexible remote working, alongside a gym and wellness centre.
As well, outdoor communal space spanning 1553sq m would include a pool and rooftop recreational terraces.
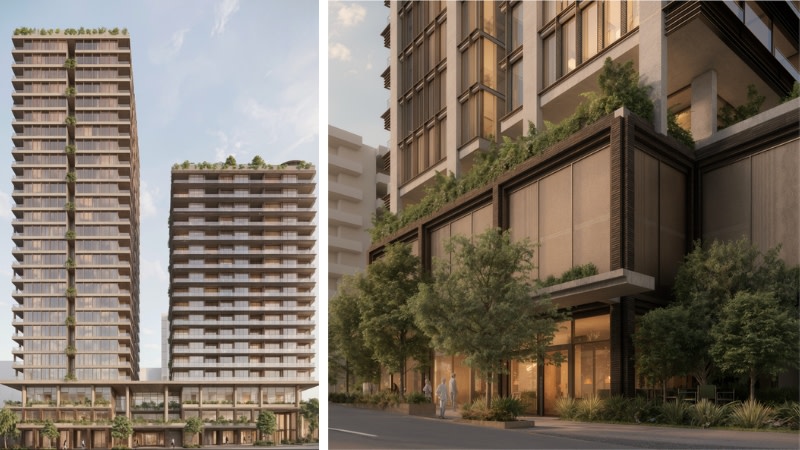
In a major structural pivot, the new scheme eliminates three basement levels in favour of sleeved podium parking—the number of bays slashed from 256 to 88 vehicle spaces hidden behind rattan-style screening and planter boxes.
“The podium parking levels are designed to ensure that vehicle storage areas are not visually dominant when viewed from the public realm,” the application said.
A highly activated ground level would provide 469sq m of retail space—with plans to pedestrianise Winn Street, which is currently open to vehicular traffic.
According to the application, the amalgamated 3028sq m site at 725-733 Ann Street and 52-60 McLachlan Street is “a prime location to accommodate increased density”.
“The proposed development application presents an opportunity to significantly contribute to the continuous growth and revitalisation of Fortitude Valley,” it said.





