ApartmentsVanessa CrollFri 29 May 26
Boutique Midrise Proposed for Consolidated Neutral Bay Site

A $12-million Lower North Shore land assembly is being pushed into a $22-million apartment proposal under NSW’s Low and Mid-Rise Housing rules.
Under the Primo Developments Neutral Bay scheme, 10 apartments would rise across 6 Raymond Road and 25 Thrupp Street, about 600m from the Neutral Bay local centre.
Public property records show 25 Thrupp Street sold for $6 million in September, 2023, before 6 Raymond Road changed hands for $6.05 million in April, 2025.
MHN Design Union’s plan would replace a two-storey house and a vacant lot with a four-storey building above basement parking.
The proposal uses the full 17.5m height and 1.5:1 floor space ratio available to the site under the Housing SEPP’s low and midrise provisions.
But the uplift would not translate into a high-yield block.
Instead, the 1277sq m corner site would deliver 3 two-bedroom apartments, 6 three-bedroom apartments and a four-bedroom apartment, with larger layouts aimed at downsizers, families and professionals.
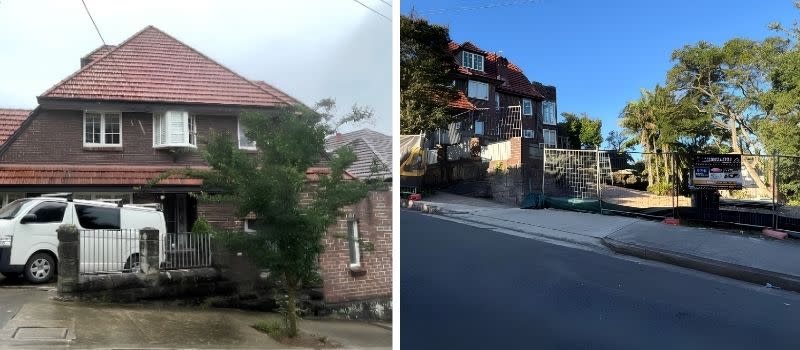
Apartment sizes would range well above minimum standards, including three-bedroom homes of about 165sq m, three-bedroom-plus-study homes of about 222sq m and a four-bedroom-plus-study apartment of about 302 square metres.
The upper levels carry the clearest premium pitch.
One apartment would include four bedrooms, four bathrooms, a butler’s pantry, home office, family room and two balconies.
Another would have four bedrooms, four bathrooms, an office and two balconies, with a private mezzanine sitting room above.
The site sits on the eastern side of Thrupp Street at the Raymond Road intersection, about 4.1km north of Sydney’s CBD.
It falls 6.64m from north to south, a constraint carried through the design, parking and landscaping response.
Basement access would be from Thrupp Street, with 16 car spaces, including 12 resident spaces in six stackers, two accessible resident spaces, one visitor space and one delivery or service bay.
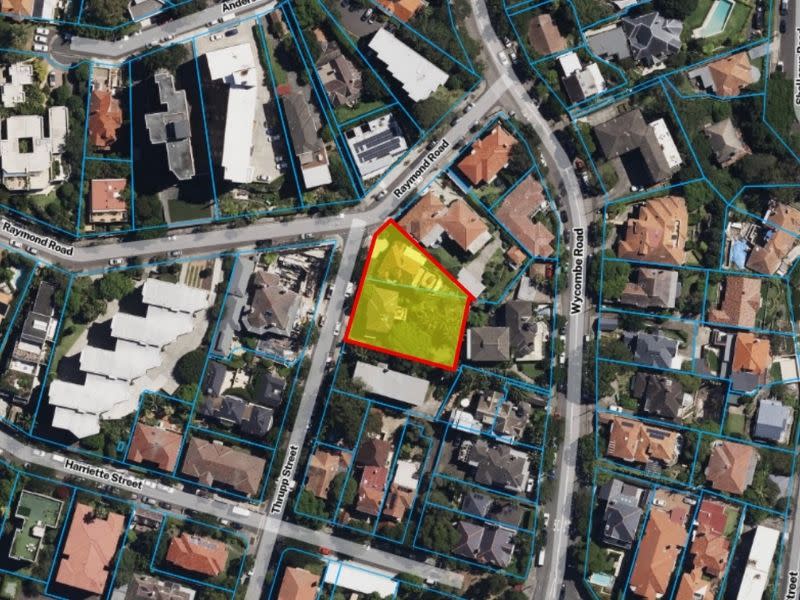
Plans also include 12 bicycle spaces, a car wash bay, waiting bay, two lifts, two stairwells, storage, waste rooms, a communal gym and a rear garden terrace.
Car stackers are proposed to avoid another full basement level on the sloping block.
Communal open space would cover 395sq m, or about 30 per cent of the site, while deep soil would cover 451sq m, or 35 per cent.
MHN Design Union’s design statement said the building would use sandstone, precast concrete and brickwork, with curved concrete balconies, bronze metal balustrades and planter boxes.
The site is not heritage listed and is outside a conservation area, although planning documents said it is near two local heritage items, the Dartmouth and Nazareth homes.