ApartmentsChris ThomsonTue 06 Oct 26
Penthouse, Wine Cellar Greenlit for Units Plan at WA’s Affluent Mosman Park

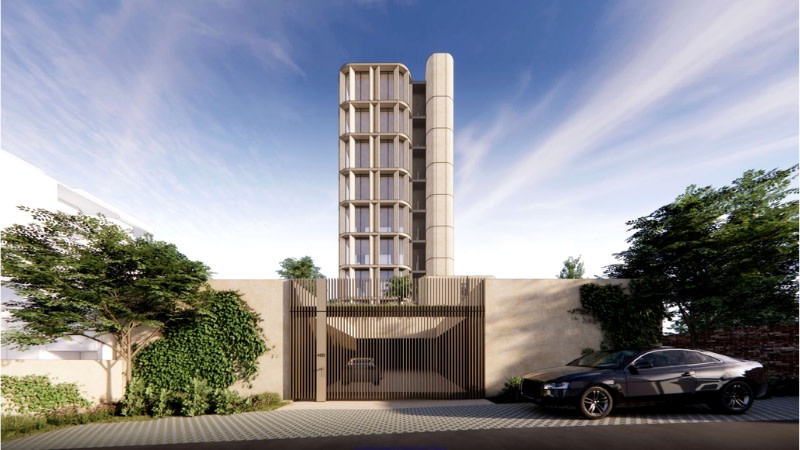
Perth western suburbs specialist Fabric Property has had a two-storey penthouse and lower-ground wine cellar unanimously approved for its 10-storey apartment project at the riverside suburb of Mosman Park.
For a 932sq m north-south site at 48 Glyde Street, MJA Studio had drawn up revised plans for Fabric’s tower that was to have had one apartment on each of nine floors.
Since the tower was approved on December 3 last year, it has progressed through pre-sales and detailed design.
At a meeting of Western Australia’s metro inner development assessment panel on October 6 this year, Fabric sought an amendment to transform the two approved apartments at levels 7 and 8 into a two-storey penthouse.
In response to market feedback, Fabric also requested that a combined wine cellar and lounge proposed for the tower’s lower ground floor be added to the approval.
“The proposed changes are contained entirely within the approved building envelope and respond to evolving market preferences and purchaser demand,” Fabric’s development application said.
At the panel meeting, deputy presiding member Eugene Koltasz, who moved the amendment be approved, said the proposed changes would have previously been considered at building licence stage.
“But under the current regime, there’s a few [visual] amenity issues to consider,” he said.
“I think the impact of any of these changes are pretty minor.”
Panel member John Syme said he thought the amendments could be “approved very easily”.
“It’s an interesting reflection of the Mosman Park market that we’ve got a proposal to amalgamate two very large apartments into one even larger apartment,” he said.
The 150sq m top level of the approved penthouse would contain a main bedroom, ensuite, balcony, walk-in wardrobe, living area, bar, powder room, sauna, adjacent cold plunge pool and fitness room with a rubber-tile floor.
The penthouse’s 186sq m lower level would house a dining room, kitchen, wine store, scullery, two bedrooms, bathroom, powder room, study, laundry, balcony with barbecue and living area with fireplace.
Both levels would be linked by an internal staircase.
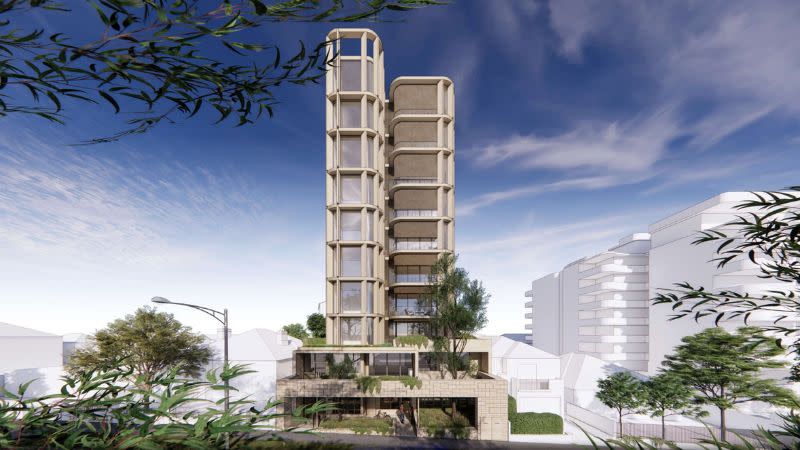
Aside from the wine cellar and lounge, the lower-ground floor would have a commercial tenancy, lobby, office and letterboxes.
For the ground floor, a two-bedroom, two-bathroom apartment of 96sq m had also been approved. Also on the ground floor, parking accessed from Waite Lane would provide two car spaces for each apartment, except for the double-storey penthouse that would have four car spaces.
For Level 1, a 212sq m, 3x2 garden studio with terrace had been approved and will remain. Also unchanged are plans for Levels 2 to 6 that each house a single 188sq m 3x2 apartment with a balcony.
Solar panels are planned for the building’s rooftop.
Fabric’s office is on chic Bayview Terrace in Claremont, which like some of the developer’s approved or built apartments at Daglish, Mosman Park and Shenton Park, is located in Perth’s well-heeled western suburbs.