ApartmentsClare BurnettWed 15 Jul 26
Plans Filed for 15-Storey Residential Tower in Melbourne’s ‘Little Greece’

Plans are in the works to raise a mixed-use highrise on an “insufficiently developed” corner block in Melbourne’s south-east.
A proposal for the site at 55-61 Atherton Road at Oakleigh—known as ‘Little Greece’ due to its high proportion of Greek diaspora, food and culture—have been filed with the state.
The developer is listed as DC Atherton in architectural documents, a company led by Dionysios Spanos, according to ASIC.
The proposal now before the Victorian Department of Transport and Planning comprises 122 apartments in a 15-storey tower on the site in the City of Monash, 14km from the CBD.
It proposes 15 one-bedroom units, 81 of two and 26 of three bedrooms.
Affordable housing is also mentioned, but the proportion and allocation of such homes is not detailed.
There would be a 541sq m retail space for three retail tenancies at ground level, which the developer said would activate Atherton Road and Atkinson Street.
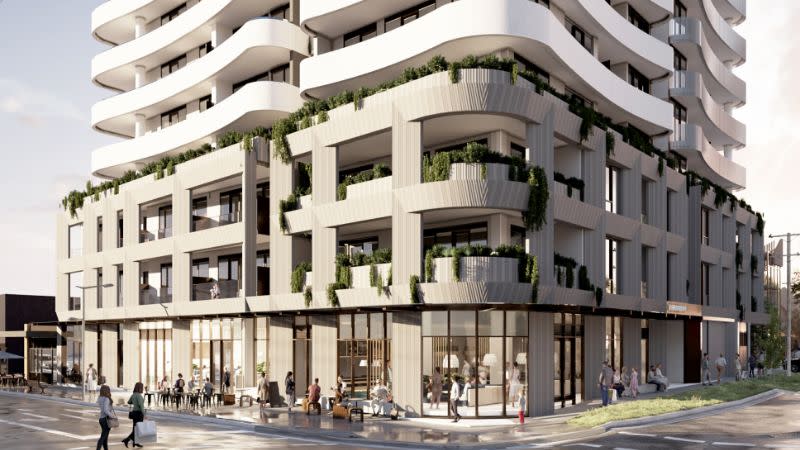
Four basement levels with parking for 163 vehicles would sit below a three-level podium.
Communal areas on the first floor would total 310sq m and include a cinema, and dining and meeting rooms.
Designed by Peddle Thorp Architects, the plans are described as “well resolved and sophisticated, resulting in a development that will be respectful of the character of the Oakleigh Major Activity Centre, while seeking to ‘do better’, paving the way for other developments to follow”.
The proposal would contribute to housing affordability and diversity, the planning documents said, helping the state meet its housing targets, which aim to deliver 69,500 new homes in the Monash local government area by 2051.
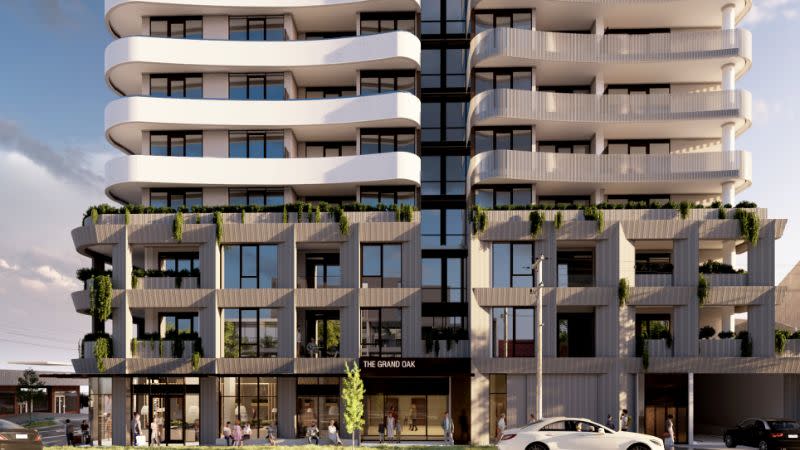
The large scale, 1551sq m site is occupied by a single-storey retail tenancy is ideally suited to the substantial increase in density proposed for the site, the planning documents said.
“This building, once constructed, will be an exemplar for new development within the area,” they said, with an “outstanding level of internal amenity”.
Oakleigh was identified as one of the suburbs to benefit from a height uplift after the Victorian Government released maps outlining proposed 16-storey heights in a host of locations last year.