

ResidentialLindsay SaundersMon 31 Aug 26
Original Vision for Melbourne’s Arden Station Precinct Under Pressure

A third highrise tower has been approved for Melbourne’s Arden Station area as a shift towards taller residential development in the 45ha renewal precinct accelerates.
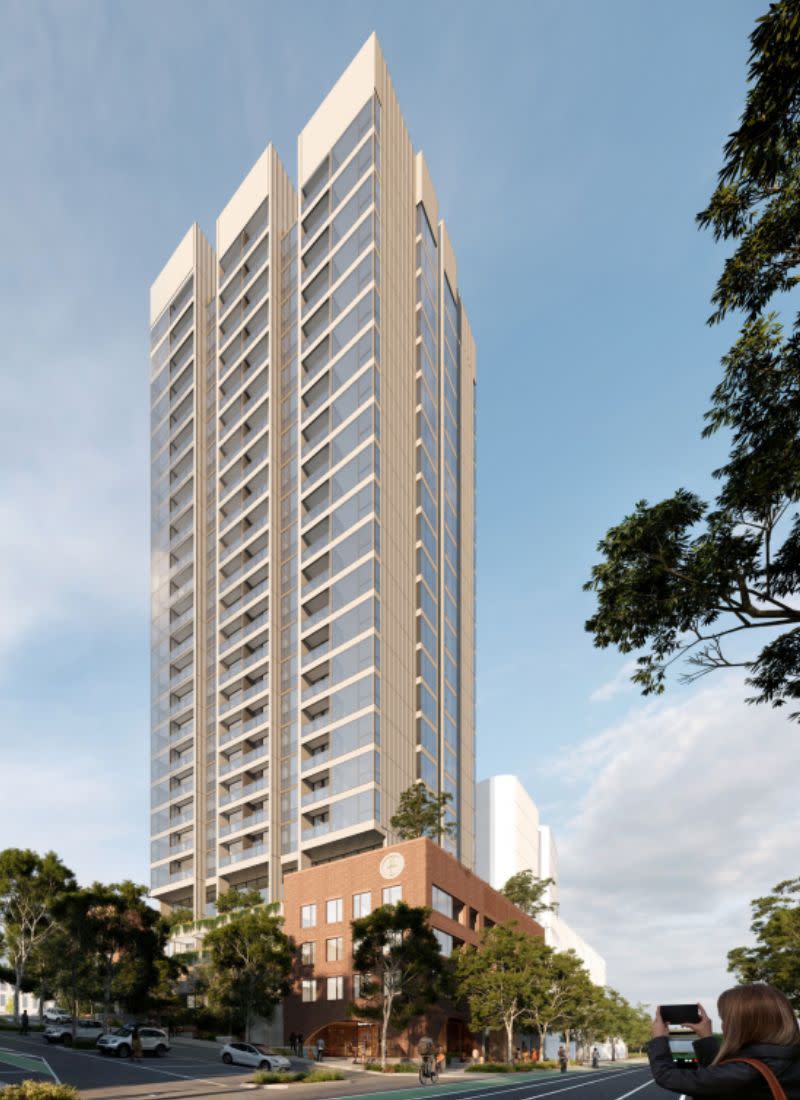
The latest approval is for a 24-storey, $110-million build-to-rent tower by Novus on Munster Terrace, and follows the Victorian Government’s approval last month of two towers of 24 and 37 storeys on Arden Street.
Together, the three projects will deliver more than 790 homes around the new Metro Tunnel station, the first major residential developments to progress in the precinct.
The approvals are a departure from the built-form approach established when Arden’s planning framework was developed, which envisaged a mix of residential and employment uses with buildings generally stepping up towards the station.
Novus’ 250-home project at 53-65 Munster Terrace and 110-124 Laurens Street, dubbed Novus on Laurens, will rise about 90m, well above the 64m discretionary height limit identified for the site.
Designed by Rothelowman, the tower will replace lowrise industrial buildings about 100m from Arden Station and comprise predominantly one and two-bedroom apartments.
Ten per cent of the homes will be allocated as affordable housing for 15 years, with rents discounted by 25 per cent from market rates.
Novus will also contribute $500,000 to the state’s Social Housing Growth Fund.
The project was approved through the state’s Development Facilitation Program, which exclude the city from the approvals process.
The project’s plans were filed in March as a 24-storey development with about 155sq m of resident amenities and 433sq m of communal open space, alongside ground-floor lobby, lounge, café and co-working spaces.
It is part of Novus’ growing build-to-rent pipeline, which includes the 190-home Novus on Spencer project at West Melbourne and projects across Melbourne and Sydney.
The approval follows the state’s decision in July to approve Arden Village Group’s two-tower project at 189-203 Arden Street.
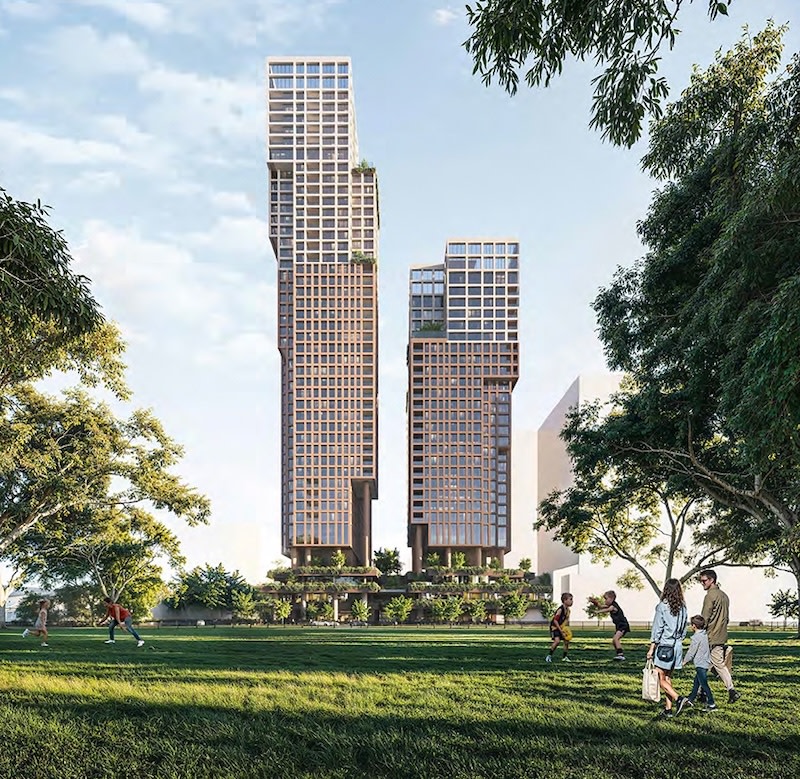
That project will deliver 540 homes across 24 and 37-storey towers on a 5400sq m site, together with 2488sq m of retail space.
It was originally proposed at 619 apartments across 28 and 44-storey towers, including 93 affordable homes, before being reduced through the approval process.
The state also used its Development Facilitation Program to determine the Arden Village application, bypassing the City of Melbourne’s normal role in the planning process.
The city had raised concerns over the towers’ height, overshadowing of planned open space, the affordable housing offer and a proposed $17-million exemption from the Arden Development Contributions Plan.
The three projects are emerging as the state seeks to establish Arden as a major inner-city renewal precinct.
Government planning documents envisage about 15,000 residents and 34,000 jobs across the 45ha precinct, with a focus on employment, innovation, health, education and housing.
The original planning framework anticipated a more gradual built-form transition, with the greatest heights concentrated around the station.
But the economics of development across the precinct are now putting pressure on that approach.
The cost of construction, apartment-market conditions and the infrastructure required to address Arden’s flood risk are all weighing on project viability.
Charter Keck Cramer national executive director Richard Temlett has argued that greater density around Arden Station could help projects stack up, given the scale of transport infrastructure being delivered and the challenges facing the apartment market.
Flood mitigation is a particular issue.
Melbourne Water has previously identified drainage, levee and pumping upgrades needed across the precinct, while the Arden Development Contributions Plan provides for infrastructure funding to manage flood risk.
A drainage infrastructure contributions overlay was also introduced into the Melbourne Planning Scheme in May, establishing a mechanism for collecting levies towards drainage works.
For developers, additional height and density can help spread land, construction and infrastructure costs across more homes while concentrating development around a major public transport interchange.
For planners, the challenge is ensuring that individual departures from the established framework do not gradually reshape the precinct without corresponding increases in infrastructure, open space and community facilities.
The question now is whether the three towers are isolated responses to project viability or the start of a significantly taller Arden.
That will become clearer as the state progresses Arden Central, where a private-sector master developer is being selected to shape the next stage of development.
Arden is ultimately intended to become a major mixed-use extension of Melbourne’s CBD, with the Metro Tunnel providing direct connections to the CBD and Parkville’s biomedical precinct.
The first projects around the station are now beginning to establish a skyline that is considerably taller than the original vision for the precinct.





