ApartmentsLindsay SaundersMon 24 Aug 26
Clayton Site Pitched for 218-Home Rail Loop Apartment Scheme

Norus Developments has filed plans for a 218-home apartment project at a major activity centre in Melbourne’s south-east.
Planned is a 12-storey development near the future Suburban Rail Loop interchange at Clayton, 23km from the CBD.
The proposal is for the block at 1359–1365 Centre Road, a 3716sq m corner site at the intersection of Centre Road and Burton Avenue. It was last sold in October for $6.18 million.
The project’s planning application has been prepared by Urbis for Norus Developments, with Life Architecture responsible for the architectural plans.
The development would replace the four free-standinghomes with two apartment buildings of up to 12 storeys and a maximum height of 39.67 metres.
It would deliver 218 apartments comprising 72 of one bedroom, 84 one-bedroom-plus-study, 26 two-bedroom with one bathroom, 30 two-bedroom with two bathrooms and six three-bedroom homes. More than 65 per cent would be accessible.
The development has a gross floor area of about 21,015sq m and a proposed floor area ratio of 5.65:1, compared to a 3.5:1 baseline under the applicable planning controls.
The proposal also includes a 109sq m ground-floor retail tenancy and a suite of resident amenities, including a 133.2sq m wellness room, 120.6sq m gym and 108.9sq m co-working space, together with 394sq m of communal outdoor space at on the first floor and a 134.5sq m terrace on the eight.
A 314.5sq m publicly accessible open space would also be provided at ground level.
The project would provide 145 car spaces, 73 fewer than the 218 spaces required under the applicable parking rate.
It would instead provide 115 bicycle spaces, with vehicle access consolidated through Burton Avenue and the rear laneway and direct access from Centre Road removed.
The site is in the Clayton Major Activity Centre and about 850m from Clayton railway station, with bus stops on Centre Road about 300 metres away.
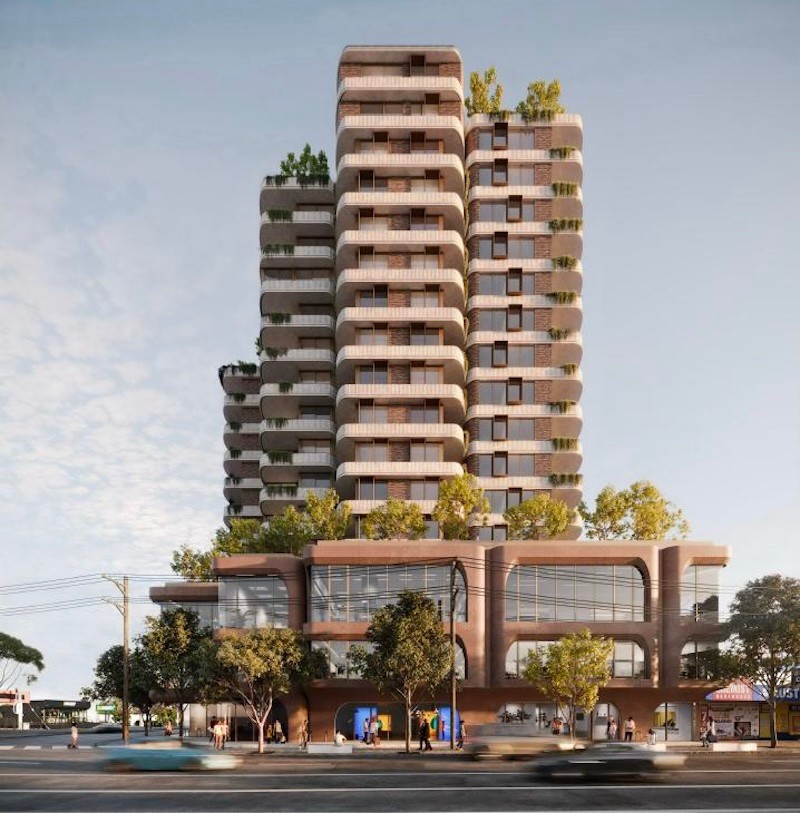
The project has an estimated development cost of at least $50 million and, because it exceeds six storeys and falls within the SRL East structure plan area, the Minister for Planning is the responsible authority under the relevant planning provisions.
The proposal also includes a $1.38-million affordable housing contribution as part of its case for additional development capacity.
Public realm works associated with the project are estimated at $5.6 million.
The planning report said the proposal had been revised following discussions with the Department of Transport and Planning, with earlier schemes having included taller buildings and a higher apartment yield.
The final scheme concentrates the additional height towards the south-western portion of the site and steps down towards surrounding properties.
The site is also affected by the Special Building Overlay, with flood-management measures incorporated into the basement and access design.
Sustainability measures include an all-electric building, a 7-star average NatHERS target, a 30kW solar photovoltaic system, a 25,000-litre rainwater tank and natural ventilation to all habitable apartment areas.
The planning report concludes the project is broadly aligned with the Clayton Major Activity Centre and SRL planning framework, although it requires variations to discretionary height, street wall and setback controls.
Norus Developments describes itself as a Melbourne south-eastern suburbs developer with more than 30 years of experience and more than 500 homes delivered.
Its other projects include Riverbend at Ivanhoe, Parkview at Burwood, Beach Point at Sandringham and Sanctuary at Sandringham.