ApartmentsHarrison CaithnessWed 07 Oct 26
Goodman Lodges 1405-Home Mixed-Use Plan Near Sydney Airport

Goodman has filed a 1405-home mixed-use development at Mascot in Sydney’s Inner South.
The 4.4ha site on Cammeraygal land is 350m from Mascot station, about a kilometre to Sydney airport and 7km south of Sydney CBD.
The developer has laid out almost 147,000sq m of residential gross floor space in its five-stage project masterplan, plus 4141sq m non-residential floor space and an upgrade to O’Riordan Street and Bourke Street intersection.
Unit typography would comprise predominantly two-bedroom apartments, with the remainder split between single- and three-bedroom formats. Affordable dwellings would comprise 3 per cent of units (eight units Stage 1).
Goodman is seeking permission to start work on Stage 1 of its masterplan.
Stage 1 of five comprises three residential towers of 16, 15 and 13-storeys on the masterplan site’s 8118sq m westernmost lot.
It would yield 249 homes, down from 424 homes after receiving Housing Development Authority state-significant recognition last year.
A three-level shared basement would provide 1620 car spaces (249 Stage 1).
The site at 146-154, 176 O’Riordan Street and 247 and 263 King Street would be subdivided into five lots with 10,550sq m communal open space (1256sq m Stage 1).
A concurrent rezoning proposal aims to eliminate floor space ratio controls, raise height controls up to 10 to 16-storeys (62m reduced level) and rezone land from productivity support to mixed-use.
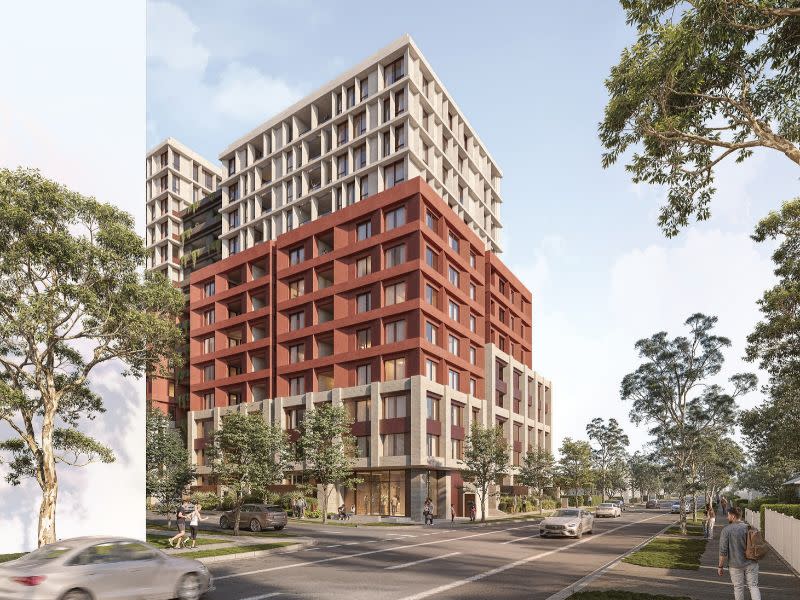
Light industrial buildings and warehouses up to 60 years old will be demolished to make way for the project.
DKO has designed a sandy, red to grey facade and brick podium—the north “Mullet” tower’s crown was inspired by fish scales.
A proposal for a 253-key hotel, 562 serviced apartments and a restaurant for the site was greenlit in 2022. Approval was won two years earlier for yet another proposal comprising four buildings of six and seven storeys, for 444 serviced apartments and 96 hotel rooms.
Stockland’s five-block, 70m industrial precinct on the other side of Sydney airport, also seeking stage 1 works approval, is responding to submissions. A flight training centre and warehouses on King Street 500m from Goodman’s site have been approved.
A council proposal to build a new grandstand and public amenities building at Mascot Oval, adjacent to the site, was returned to Bayside City Council.
Goodman’s six-tower, 736-home build-to-rent precinct at Macquarie Park was greenlit in June.
Stage 1 of Goodman’s Mascot mixed-use project would cost more than $230 million to build—Stages 2 to 5 would incur another $1.3 billion at about $4145 per square metre.