ResidentialLindsay SaundersMon 26 Oct 26
Gurner Reveals Towering Ambition for Geelong’s Cunningham Pier

A waterfront masterplan for Victoria’s second city identified a landmark pier as a major private redevelopment opportunity, now, a newly unveiled $1.75-billion proposal will put the balance between commercial development and public space into sharper focus.
Gurner Group and joint-venture partner Costa Property Group have revealed plans for The Pier, a mixed-use precinct designed by international architecture firm Skidmore, Owings & Merrill (SOM) that would extend more than 300m into Corio Bay at Geelong’s Cunningham Pier.
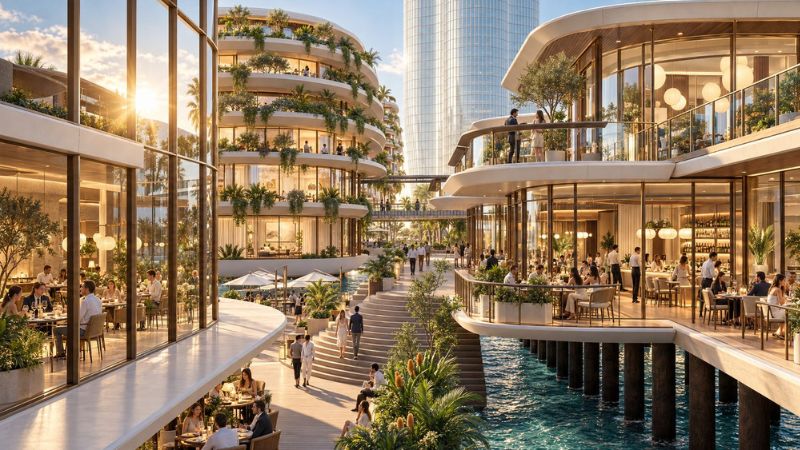
The proposal comprises 280 luxury homes, a 200-room five-star hotel, 5050sq m of commercial office space and more than 10,500sq m of public realm, including a waterfront promenade, retail and hospitality venues.
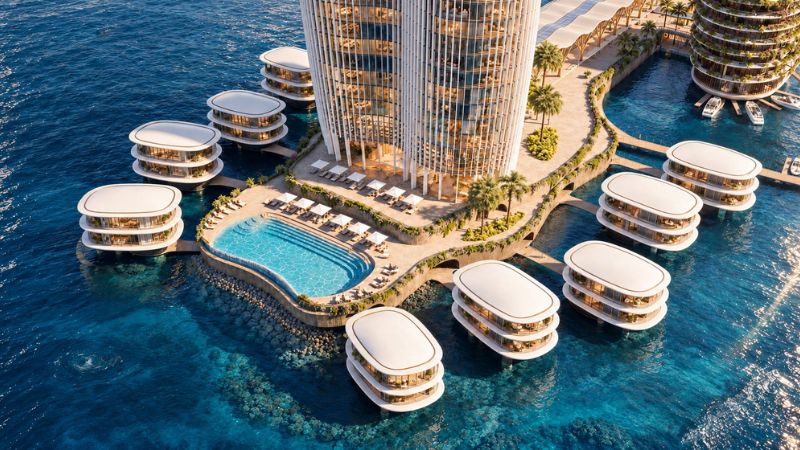
Its most unusual element is a collection of 12 private water villas at the end of the pier, each to have a private superyacht berth and a glass-bottom living room.
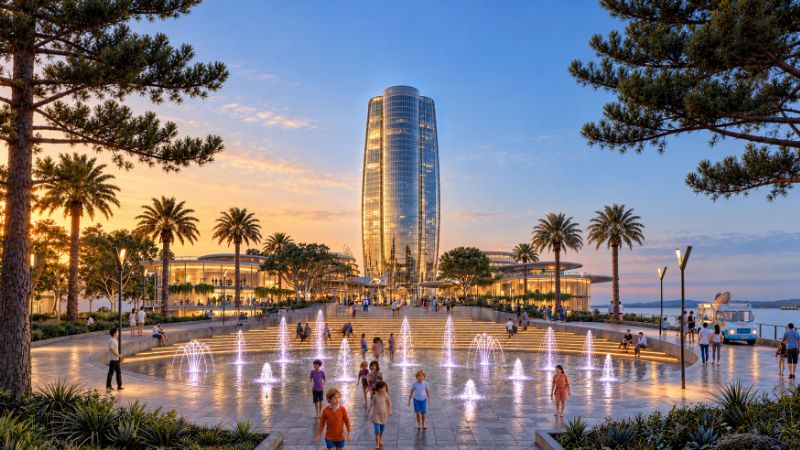
A 34-storey tower would comprise the hotel and apartments.
The scale of the proposed development is just part of the story for a site that occupies a prominent position in Geelong’s long-term plans for its waterfront.
The City of Greater Geelong adopted its waterfront masterplan in December, establishing a framework for development and investment across five precincts stretching from Rippleside to Limeburners Point.
The plan identifies Cunningham Pier within the Convention and Creativity precinct, where a private partnership could support a mixed-use destination alongside improved public spaces, food and beverage offerings and recreation facilities.
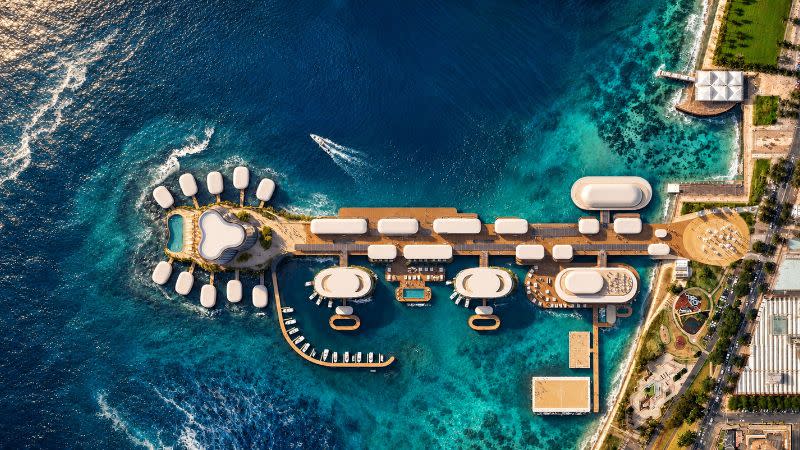
It also calls for development to maintain public access to the water’s edge, complement views across Corio Bay and respond to the precinct’s heritage.
The design by SOM, the practice behind Dubai’s Burj Khalifa and New York’s One World Trade Center, proposes retaining the historic pier structure beneath new buildings and creating an elevated public promenade.
At the shore end, the scheme includes an Aqua Plaza with an aquatic play area, amphitheatre-style seating, a kiosk and open space. Floating recreational pontoons, including a proposed pickleball court, would extend activity onto the water.
The developer also propose measures intended to protect marine habitats and encourage marine life around the pier.
The scheme follows the closure of the long-running Pier restaurant and function venue in December 2024, after its commercial lease ended.
1 of 3
It also comes as Geelong expands its waterfront tourism and events infrastructure, including the Nyaal Banyul Geelong Convention and Event Centre, which opened this year.
Gurner founder and executive chair Tim Gurner said the project was intended to create a destination that would attract visitors, support local businesses and encourage longer stays in the city.
“Paris has the Eiffel Tower, New York has Central Park, Sydney has Sydney Harbour Bridge and the Opera House and now Victoria proudly has The Pier—a luxury precinct no other city in Australia can offer,” Gurner said.
“Geelong is one of the most exciting cities in the country right now with a mayor and council who are prepared to be bold and create a true icon for their city.
“The Pier by Gurner is our vote of confidence in its future. We’re backing Geelong because we believe it deserves a waterfront that stands alongside the very best in the world.
“This project is not trying to be like anything that’s ever been done before, it is about thinking outside the square, thinking about how people want to live in the future, and creating a lifestyle never seen before.”
Gurner’s pipeline spans major residential and mixed-use projects, including the $4-billion Jam Factory redevelopment in Melbourne’s South Yarra, Palladian at Fitzroy North and 424 St Kilda Road, while its broader portfolio includes completed developments such as Saint Moritz at St Kilda and FV at Brisbane’s Fortitude Valley.
The group selected SOM following a nine-month international design competition involving practices including Zaha Hadid Architects, Bjarke Ingels Group, UNStudio and 3XN.