

ApartmentsPhil BartschTue 15 Sep 26
Furtado Lifts Covers on 13-Storey Residential Scheme for West End

Boutique developer Furtado Property is making a major inner-city play, seizing an infill opportunity in Brisbane’s West End and lodging plans for a 13-storey residential tower.
The proposal is slated for an amalgamated 1943sq m site at 5 Wolfe Street and 6–8 Greet Street and would deliver 113 apartments.
The scheme includes a mix of 92 two-bedroom and 21 three-bedroom units, with between four and 11 apartments per floor.
The proposed tower does not include commercial, retail, office or other non-residential components, and would sit above two basement levels with parking for 116 vehicles and 142 bicycles.
Capping the proposal, a rooftop communal recreation area spanning 705sq m would feature a paddle court, swimming pool, thermal wellness facilities with a sauna, indoor gym, function space, and outdoor dining areas set amid deep planter beds.
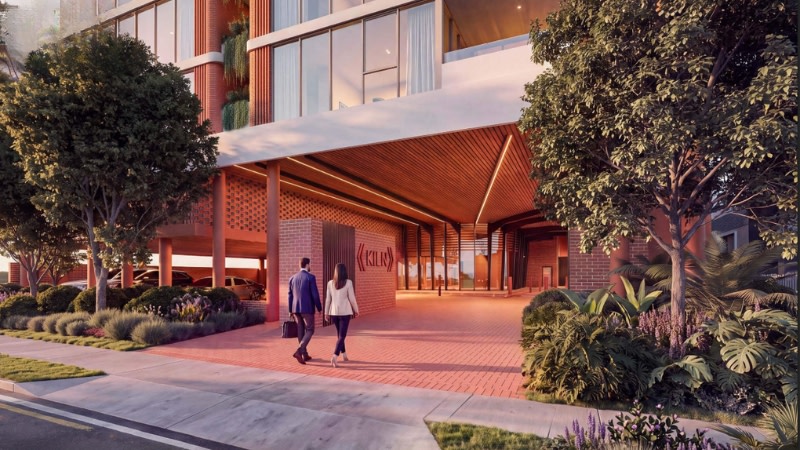
MAS Architecture has anchored the design concept in West End’s industrial heritage—with its red masonry “drawn from the surrounding fabric … and carried unbroken from footpath to roofline”.
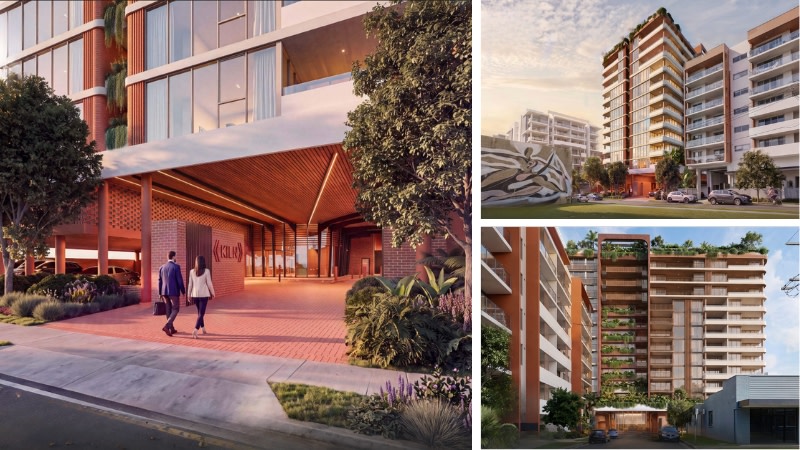
“Wolfe Street translates West End’s industrial inheritance, the craft, fire and materiality of the district’s historic kilns into a robust, tactile shell,” a submitted design statement said.
“Expressed architectural elements and articulated masonry give the facade a rhythmic honesty that belongs to Montague Road.
“Within that shell rests a quieter interior life, where breeze and dappled light filter through hit-and-miss brickwork to dissolve the boundary between the raw exterior and the serene spaces inside. An introverted sanctuary in the heart of West End, shaped for slow living.”
A planning report prepared by Urbicus said that although the proposed tower exceeded the seven-storey specified maximum building height under the South Brisbane Riverside Neighbourhood Plan—triggering impact assessment—the precinct “has undergone significant transition to higher-density residential development in recent years, with 12- and 13-storey multiple dwellings now representing an established and commonly approved built form”.
“The proposal exhibits a high-quality architectural design that incorporates generous communal and private open space, together with a well-articulated built form … [and] the additional residential density is consistent with the intended growth outcomes for the locality and represents an efficient use of well-located urban land,” the report said.
If approved, the proposed development would replace single and two-storey commercial and industrial buildings on the site.





