OfficeClare BurnettThu 05 Nov 26
Way Cleared for Australia’s Tallest Timber Commercial Building

Victoria has approved a 15-storey mass-timber office tower at Cremorne despite council objections, clearing the way for what is being billed as Australia’s tallest timber commercial building.
Australia’s tallest timber commercial structure to date— Cremorne office project—has been greenlit.
The Victorian Department of Transport and Planning (DTP) has granted a permit to Endor Development for the 15-storey tower to rise at 57-71 Stephenson Street.
The project will deliver 21,671sq m of gross floor area and 13,145sq m of net lettable space in a tower built with mass timber.
As well as parking for 72 cars including 20 three-tier car stackers, there will be 353.6sq m of food and drink space.
Endor Development’s project is being managed by Vettex after the developer consolidated three addresses into a single 1616sq m site.
The developer submitted the plans under the state’s Significant Economic pathway earlier this year.
The project’s sustainability consultant Finding Infinity said the design cut embodied carbon by 89 per cent compared to a standard steel-and-concrete building.
Designed by Edition Office, the project is in the Cremorne West subprecinct of the Cremorne Enterprise Precinct, surrounded by commercial and light industrial uses and with medium to high-density development.
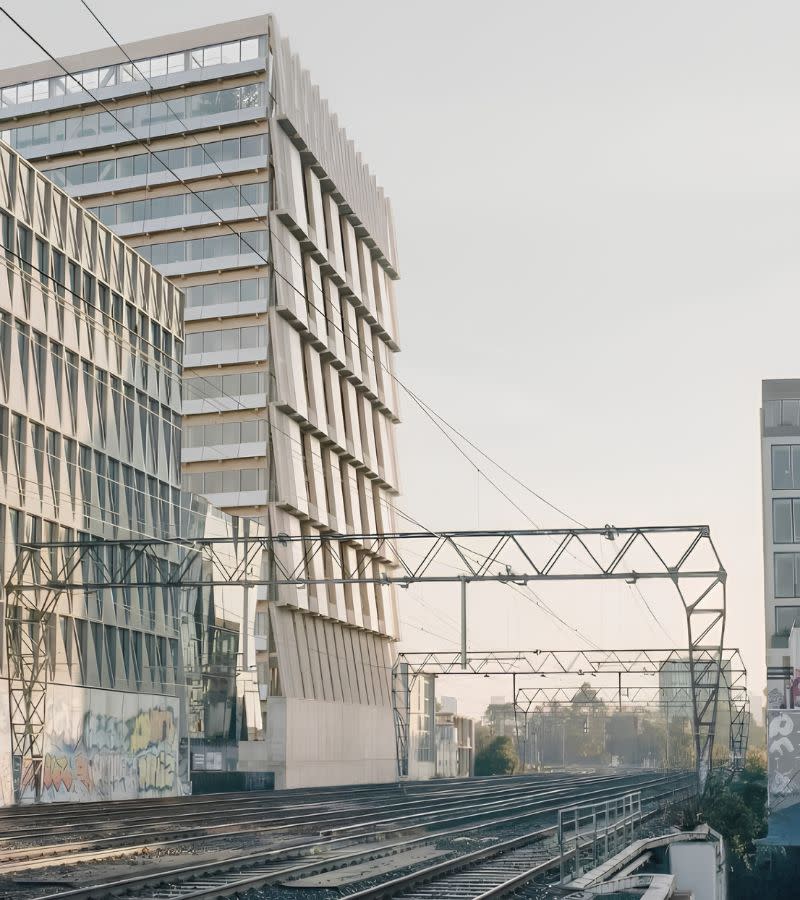
The Yarra City Council, however, was not a proponent of the project.
According to the assessment report, the council criticised its height and bulk, arguing that the office building should be cut by five storeys.
The council recommended that the ground floor be redesigned as well as the northern laneway, and that built form projections including awnings be removed.
But the assessment report by the DTP said that the proposal aligned with the “vision for sustainable environments by supporting the delivery of resilient workplaces and facilitating the transition towards an electrified built environment powered by renewable energy”.
The DTP said it was “not considered necessary” to implement the council’s suggested design changes and that the building itself achieved wider design objectives.
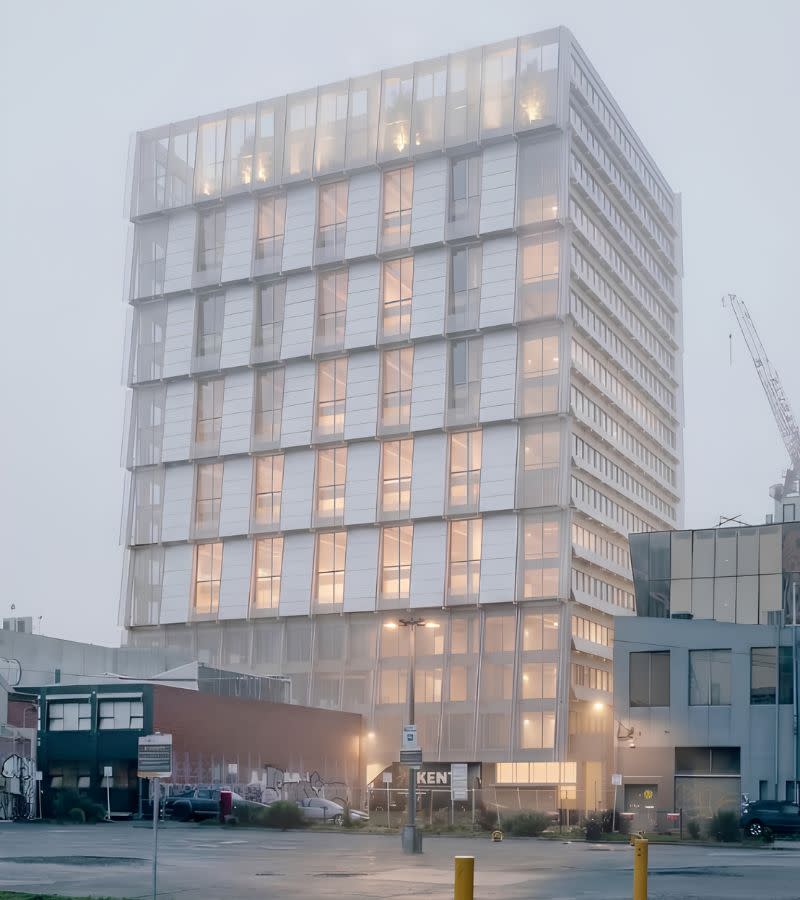
It said the recommended height was not mandatory, and that the project had justified its higher scale. Endor’s office also fits into the “emerging pattern” of taller development at Cremorne, it said.
The DTP said the project would make a “substantial contribution” to Cremorne West’s growth as an enterprise precinct, describing it as a high-quality mass-timber office building designed to be Australia’s lowest embodied-carbon office.
It said the building would generate more solar than any other office building and was being designed to pass PassivHaus certification.
The DTP said the “cost-effective, pragmatic ESD initiatives” had been combined into one building, while reinforcing Cremorne’s industrial character with the use of recycled concrete paving and brick, as well as exposed timber elements.
The department said that it “exceeds the council’s ESD standards” to contribute to the Cremorne Major Employment Precinct.
The office tower will join other innovative projects at Cremorne, including plans for Matter House, a 13-storey office building, also on Stephenson Street, that would turn food waste from neighbouring businesses into its power source.