
InfrastructureLindsay SaundersWed 16 Sep 26
Billbergia Goes Public with Refreshed $3.2bn Rhodes Masterplan

Billbergia’s $3.2-billion plan for a major waterfront precinct at Rhodes has gone on public exhibition, with the revised proposal seeking approval for 1720 apartments across eight buildings.
The Rhodes Bay masterplan covers about 3.1ha of former industrial land on the northern end of the Rhodes peninsula, fronting the Parramatta River.
The proposal includes buildings ranging from eight to 40 storeys, more than 16,000sq m of public open space and a 300m foreshore promenade.
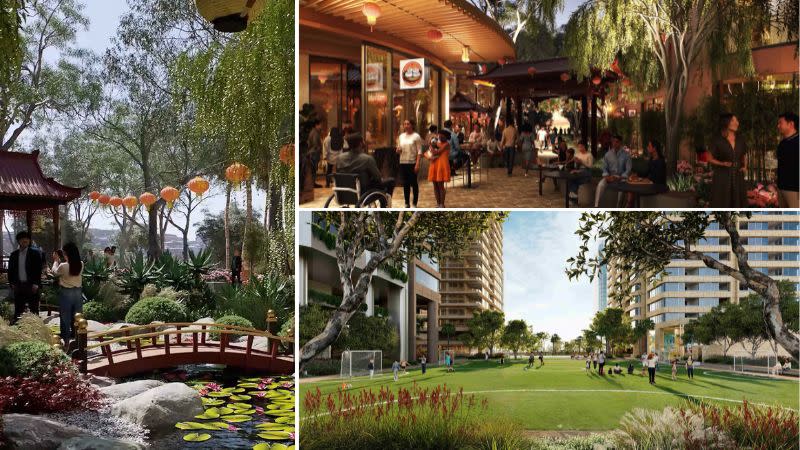
The masterplan would also provide retail and commercial space, community facilities, sports and recreation areas, a learn-to-swim centre and new pedestrian connections to the waterfront.
The first stage would comprise three buildings ranging from 28 to 40 storeys on a 1ha site between Averill and Leeds streets.
It would deliver 800 apartments, including 181 one-bedroom, 311 two-bedroom, 298 three-bedroom and 10 four-bedroom homes.
More than 4000sq m of retail and commercial space is proposed in the first stage, with uses including food and beverage and recreation.
The first stage would also include outdoor sports and play areas and a learn-to-swim centre.
The site is next to the future 900-place Rhodes East Public School, with Billbergia proposing to complete the first stage before the school opens.
SJB has designed the masterplan, with Furtado Sullivan working on the detailed design of the first stage.
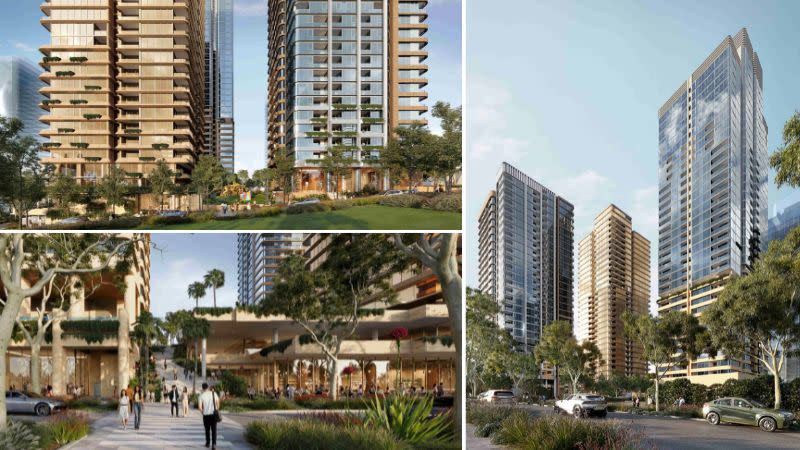
The broader precinct would open more than 300m of Parramatta River foreshore that has been privately held and inaccessible to the public for more than a century.
The public domain would include community gardens, play areas, water play, markets, civic spaces and landscaped areas, with the proposal designed to create connections between Leeds Street, Averill Street and the river.
The masterplan has changed substantially from earlier versions.
A 2025 proposal comprised eight towers and 1840 apartments, while earlier concept plans examined a larger nine-tower scheme. The current application has reduced the overall residential yield to 1720 homes while retaining eight buildings.
The current proposal follows the Housing Delivery Authority’s declaration of the project as State Significant Development in February 2025. The HDA said the project was a major residential proposal of state significance and advised that the developer work with Transport for NSW on the capacity of existing infrastructure.
The NSW Planning Portal now identifies the Rhodes Bay masterplan as a State Significant Development application lodged for assessment and public exhibition.
The project is separate from other Billbergia projects already under construction or approved in Rhodes, including the 25-27 Leeds Street development, which was approved in September 2025 for 342 apartments across six buildings, including 58 affordable homes.
Billbergia development director Saul Moran said Rhodes Bay was a “once-in-a-generation opportunity to transform the peninsula’s industrial legacy into a vibrant, connected waterfront community”.
“By opening up public access to the Parramatta River and bringing together contemporary homes, retail, dining and essential services, the masterplan will set a new benchmark for urban liveability,” he said.
Billbergia has been developing in Rhodes for more than 15 years and has delivered more than 3000 homes in the suburb, alongside projects including Rhodes Central Shopping Centre, Phoenix Park, Bennelong Bridge and the Rhodes Recreation Centre.
The company says the Rhodes Bay masterplan would generate more than $237 million in state and local infrastructure contributions, including affordable housing.
Works are expected to begin in late 2027, subject to approvals.





