ApartmentsHarrison CaithnessMon 02 Nov 26
Apt.Residential Reworks Bondi Plans with $725m Highrise Duo

Apt.Residential has simultaneously filed plans for two neighbouring build-to-rent highrises at Bondi Junction with a combined cost topping $725 million.
The sites at 171-183 and 410-420 Oxford Street on Gadigal land are in walking distance of Bondi Junction station and a Westfield shopping centre, about 4km south-east of the Sydney CBD.
Last year Apt.Residential pushed for three towers of 36-storeys and 900-units on the site: then three 37 to 45-storey towers. Now, the build-to-rent developer is planning two 41 and 47-storey towers and a total of 720 build-to-rent homes.
Stage 1A, or the East Tower, would rise 41 storeys and yield 375 homes, including 38 (10 per cent) as affordable, on a 2258sq m site.
The SJB design for the tower shows a sandstone-toned, precast concrete cylindrical tower atop a three-storey podium, reminiscient of Australia Square, the office highrise designed by Harry Seidler and completed in 1968.
Unit typology would comprise 153 studios, 145 one, 45 two and 32 three-bedroom apartments.
Two basement levels and a mezzanine would provide 63 residential and 14 commercial car spaces.
The ground floor would include 11 retail tenancies for 893sq m, while the first-to-second podium levels would comprise eight offices with a total of 3318sq m of floorspace.
Level three, opening on to a terrace above the podium, would comprise a gym, rooftop pool and co-working spaces.
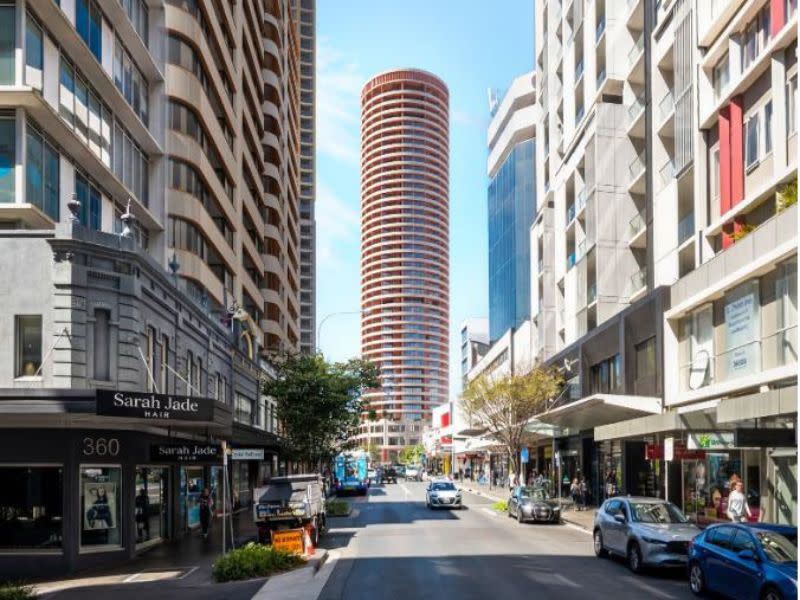
Stage 1B, North Tower, would rise 47 storeys and yield 345 build-to-rent apartments. Of those, 35, or 10 per cen, would be affordable homes on the smaller of the sites at 1456 square metres.
It would comprise 106 studios, 123 one, 76 two and 40 three apartments.
Twenty-six car spots would be provided by a car stacker in a four-level basement.
Five retail tenancies (1002sq m) would be in a basement concourse and ground level, plus two office floors (2268sq m) at podium levels one and two.
Level 44 would include a terrace pool, gym and saunas.
Apt.Residential’s Bondi Junction towers would cost a combined $725 million build.
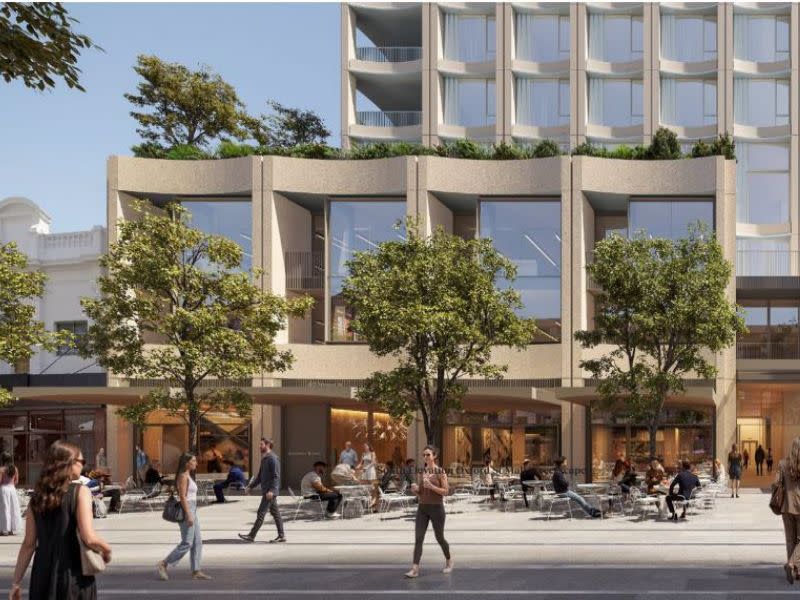
A concurrent rezone for Stage 1A proposes to raise height controls from 28m to 222m, and increase floor space ratios to 13.05:1.
Stage 1B aims to increase height limits to 165.5m and floor space ratios to 21:1.
North Tower would provide a new pedestrian link through the Oxford Street Mall to the Bondi Junction station.
A public open-sky laneway from Spring to Oxford streets would run beside East Tower, fronting five of its retail tenancies.
Retail and commercial buildings of two to four-storeys on both sites of the sire, including gyms, clothes shops and a physiotherapy clinic, would be demolished to make way for the build-to-rent project.
Apt.Residential’s flagship $280-million Meadowbank block completed this year and its homes are on market.
In October, the developer filed a part-seven, part 15-storey 114-home tower on the site of a 1909-built electrical substation.
Y&M Australia’s plans for a 12-storey apartment block less than 200m south-west of Stage 1A were dashed in October after the NSW Land and Environment Court found it would overshadow the town centre’s only common green.