
ApartmentsPhil BartschTue 22 Sep 26
Wafer-Thin Scheme Stacks Up Apartments on Gold Coast Island

It seems a tight fit but a Gold Coast tower proposal is pitching a bold feat of stacking 20 storeys of luxury apartments on a narrow site the size of a suburban house block.
The wafer-thin highrise would have a north-south dimension of just 8.59m wide. A tennis court used for doubles is 10.97m wide.
It is slated for a tight 506sq m parcel at 7 Anembo Street on Chevron Island with the proposed tower’s slender elongated form designed around its constraints of the 15.1m-wide street frontage and 33.5m site depth.
Property records indicate the site changed hands in July last year for $2.8 million.
Comprising 13 large-format apartments, the tower proposal has been lodged by Sydney-based development entity Foten.
It supersedes previously approved plans for a 15-storey tower accommodating nine three-bedroom units.
“The proposal represents a materially improved architectural outcome for the site and demonstrates how a highly constrained inner-urban allotment can accommodate substantial residential development without defaulting to a generic or overly utilitarian built form,” a planning report prepared by Urban Measure said.
“The allotment is relatively narrow and constrained for a highrise development site.
“Its limited area requires the various functional elements of the development—including vehicular access, parking, vertical circulation, fire and building services, flood storage, stormwater management, landscaping, waste facilities and residential accommodation—to be integrated within a comparatively small building footprint.
“This physical constraint has been a principal influence on the architectural and engineering response.”
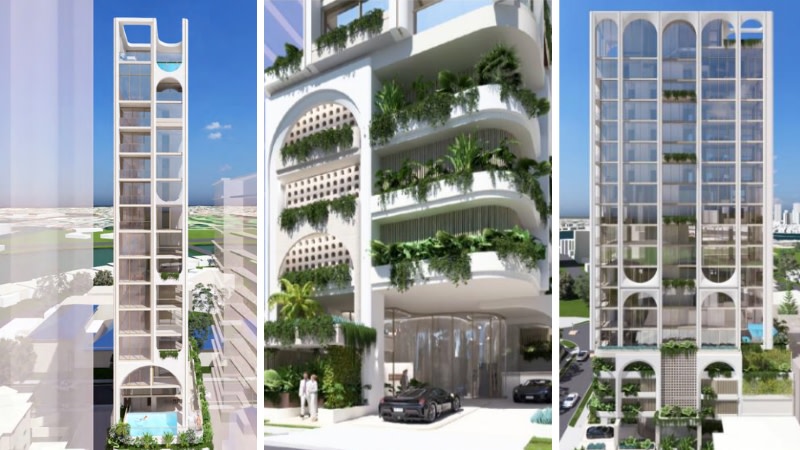
Under the new scheme by Mode Design, the residential yield consists of 12 three-bedroom apartments—featuring double-storey maisonettes across levels 6–11 and single-level sub-penthouses across levels 12–16—crowned by a 397sq m four-bedroom penthouse across levels 17 and 18, with a private rooftop pool and 69sq m of outdoor facilities.
“This results in a residential product which is more appropriately characterised as a collection of vertically arranged homes rather than a conventional high-volume apartment building,” the planning documents said.
“The relatively small number of residences also allows the development to provide an unusually high level of communal amenity per dwelling.”
Overall, the communal recreation amenities would span 322sq m—almost four times the planning scheme requirement—on levels 4 and 5, including a resort-style pool deck, cold plunge, spa, sauna, steam room, gym, barbecue facilities and an entertainment and bar area.
“The scale and quality of the communal facilities reinforce the boutique luxury residential character of the development and contribute significantly to the overall liveability of the proposal,” the application said.
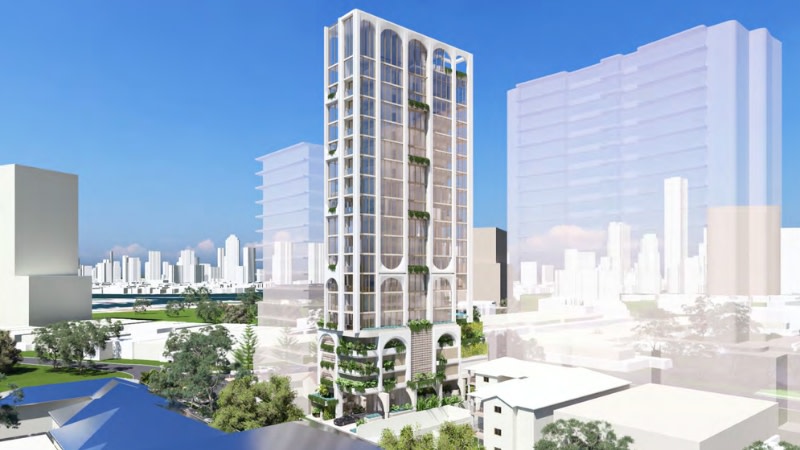
The infill site occupies a critical urban hinge point, sitting immediately north of the existing three-storey walk-up while also rubbing shoulders with an emerging framework of approved high-density towers, including a neighbouring 18-storey project at 9–11 Anembo Street.
“This is an important contextual consideration,” the documents said. “It demonstrates that reduced podium setbacks and substantial site occupation are already established within the approved development framework surrounding 7 Anembo Street.”
Architecturally, the proposal features a subtropical coastal-chic aesthetic, blending Mediterranean influences with mid-century Gold Coast breeze-block screening, curved arches, and precast concrete panels.
“Rather than treating the building as a single continuous tower form, the architecture is deliberately composed as a series of identifiable vertical elements.”
To overcome the narrow frontage without compromising street appeal, the scheme incorporates a hybrid parking system, delivering 29 car and 15 bicycle spaces accessed via a conventional ramp to the basement as well as three levels of podium parking via two vehicle lifts.





