ApartmentsPhil BartschThu 08 Oct 26
Tower Plans Pitched for Southport Infill Site as Momentum Builds

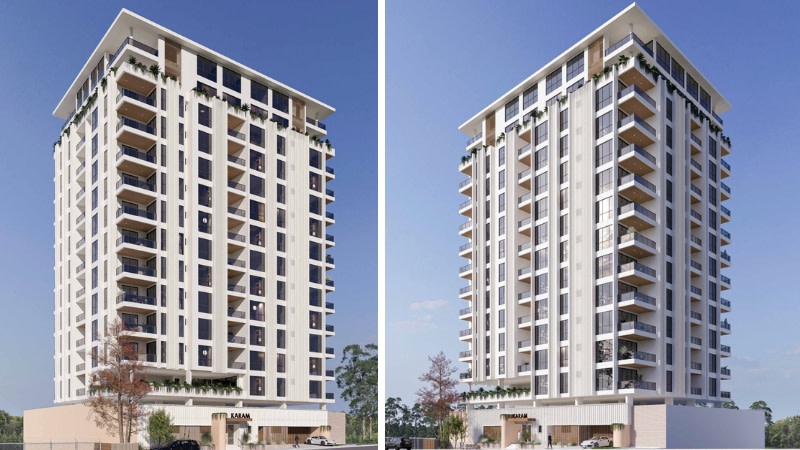
A fibro cottage and single-storey workshop are poised to make way for a 13-storey residential tower on the edge of the Southport CBD amid renewed development momentum in the Gold Coast precinct.
Under newly-filed plans, the proposed development would comprise 81 apartments.
The proposal has been lodged by Brisbane-based developer Karam Group for a 1214sq m site at 4-6 Oban Lane.
“The proposed development has been conceived as a contemporary residential apartment building that contributes to the ongoing transformation of the Southport Priority Development Area into a vibrant, high-density urban neighbourhood,” a planning report prepared by Bennett + Bennett said.
“The area surrounding the site is transitional, with many older low-rise buildings being progressively replaced by higher intensity uses, including residential towers, mixed-use buildings and other medium to high-rise developments.”
Overall, the scheme has been designed by Mi Design Studio to target a wide market spectrum, delivering 22 one-bedroom, 31 two-bedroom and 22 three-bedroom apartments as well as six four-bedroom penthouses.
“This range of apartment sizes provides housing choice for a broad demographic, including singles, couples, families and downsizers, supporting a diverse and balanced residential community,” the application said.
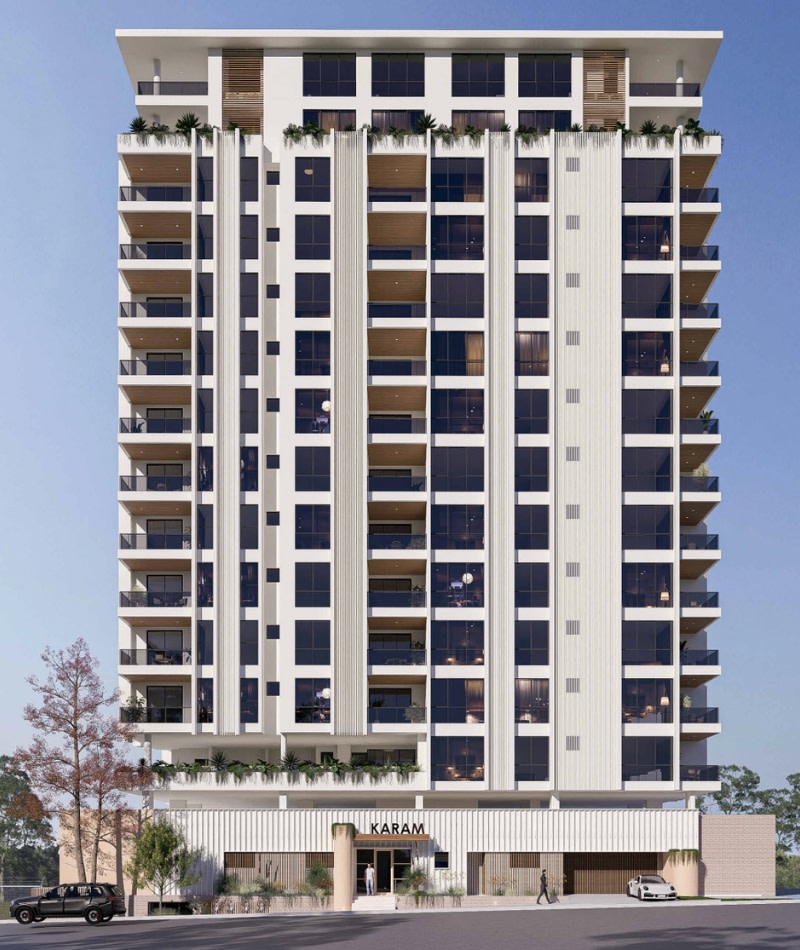
At street level, the proposed tower would feature a central entry lobby and office, sitting above three basement levels with parking space for 141 cars and 81 bicycles.
Communal recreational space spanning 176sq m on level 1 would include a gym, barbecue terrace and outdoor lounge and common area.
Located within Precinct 1 (CBD) of the Southport PDA, the site is 500m from the Southport South light rail station and the Queen Street Village retail hub.
The project reflects a broader wave of urban renewal across Southport and joins a growing high-density pipeline reshaping the surrounding precinct.
“The proposed development represents the redevelopment of a strategically located infill site, delivering a contemporary residential apartment building that contributes to the ongoing urban renewal and increased housing diversity within the locality,” the documents said.
Nearby, double-tower plans have been filed by Sydney-based Oxford Crown Group comprising 509 apartments across two sculptural towers rising 53 and 46 storeys.
Lodged under two concurrent development applications, the new mixed-use masterplan supersedes previous approved plans dating back a decade and follows the acquisition of an additional adjoining site.
The expanded footprint spans an amalgamated 6059sq m corner holding across 15 lots at 2–12 Scarborough Street, 45–51 Queen Street and 4 Owens Lane.
Designed by Contreras Earl Architects, the precinct would rise from four basement levels and share a five-level podium.
Meanwhile, Odus Property Group has pitched plans for a 40-storey apartment tower that would deliver 316 apartments rising from an amalgamated 2032sq m corner site at 74-80 Marine Parade and 4 Welch Street.