Sponsored ContentPartner ContentTue 03 Nov 26
Fielders Long-Span Deck Delivers Time, Cost Savings at Strathpine

Building over a flood zone forces an awkward choice. Lifting a carpark clear of the water means suspending it, and suspended slabs usually mean more steel holding them up.
At Strathpine Gateway, an all-in-one entertainment, retail and dining destination in Queensland’s Moreton Bay region, the answer was a long-span decking system, and Fielders SlimDek 210 cut the structural steel requirement by about 25kg per square metre across the car park.
The development is anchored by the new Country Club Hotel, a sporting venue with a sports bar, gaming areas, arcade, bowling alley and bistro.
Next door are a dedicated indoor sport and recreation centre and Area 51 Strathpine, a 6000sq m children’s indoor play centre with an adjoining retail precinct.
Between these facilities is a suspended ground-level carpark, elevated above the flood-prone site.
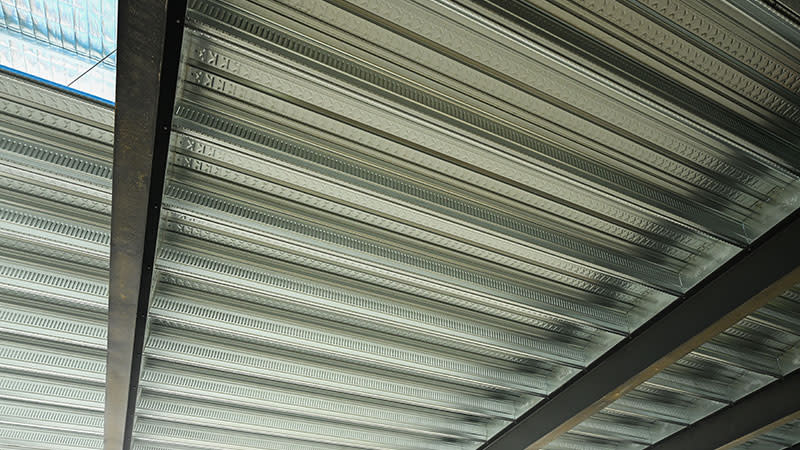
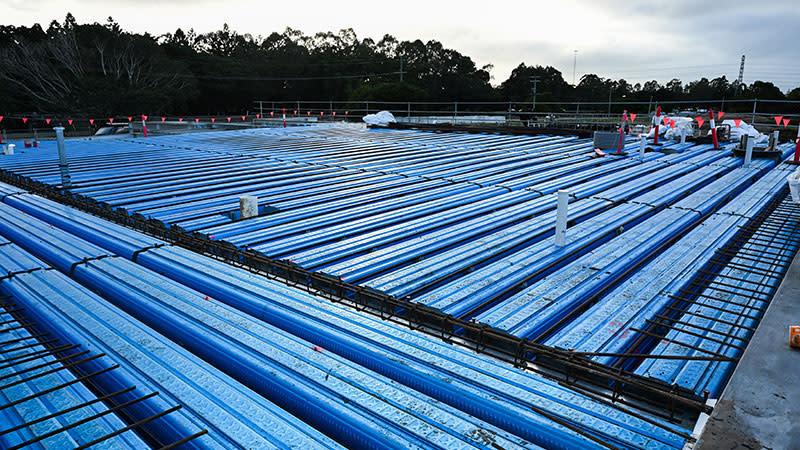
More than 12,400sq m of SlimDek 210, an efficient steel formwork system designed for long spans and shallower floor depths, is used throughout the development, mainly across the carpark and hotel mezzanine.
Its commercial advantage over the alternatives made it the project’s primary structural solution.
Longer spans, less steel
With multiple commercial buildings in one development, rework posed the biggest risk to the program.
Both the builder and the engineer wanted a steel formwork approach that could handle the tolerances across different structural zones, avoiding remedial works and coordination issues for follow-on trades.
As the Fielders Design Solutions Group (DSG) worked through the project’s construction requirements, it became clear that SlimDek 210 could deliver a stronger return in both time and cost.
The strongest selling point for SlimDek 210 was its suitability for the suspended ground-level carpark in a flood zone. Specifically, it can span up to 7m unpropped, and longer unpropped spans mean less secondary steel structure.
Compared with other metal decking options assessed during scheme design, it reduced the structural steel requirement by approximately 25 kg per square metre across the carpark.
That lowered material and installation costs and allowed a faster, more streamlined construction program.
Support from design to installation
Working closely with the builder and engineer, the DSG managed the process end to end.
Because the project team was new to SlimDek 210, the DSG ran a comprehensive installer training program covering site safety, installation techniques, construction sequencing and slab penetrations.
The DSG also supported the formworkers who install, align and secure the deck before concrete is poured.
Beyond its structural role, the deck’s trapezoidal profile gives it a clean finish worth showing off.
In the Country Club Hotel’s pub area, it has been left exposed as a painted soffit, currently grey, with plans to paint it black for an industrial look.
For a development built over flood-prone ground, the lesson is a simple one. Longer unpropped spans took steel out of the structure, while end-to-end support from Fielders kept a multi-building program on track.
The Urban Developer is proud to partner with Fielders to deliver this article to you. In doing so, we can continue to publish our daily news, information, insights and opinion to you, our valued readers.