

ApartmentsPhil BartschMon 25 May 26
Shayher’s ‘Shimmering’ Towers, Graya’s ‘Lush’ Pavilion Greenlit

Brisbane’s skyline is poised for a bold 213m-high addition.
Shayher Group’s soaring twin-tower vision for 309 North Quay has been given the green light for the city’s evolving western gateway, delivering a massive injection of residential supply—via a mix of 1122 apartments and branded residences.
Reaching 51 and 56 storeys, the approved towers will be among the tallest in the city and, just 150m from Roma Street Station, will anchor its largest transport-led renewal precinct.
Backed by Taiwanese billionaire John Lin, Shayher acquired the 6436sq m riverfront site from Charter Hall in 2024 for $46 million.
The ambitious and newly approved dual tower concept for the site was designed by Plus Studio and Blight Rayner.
To be constructed in two stages, the first tower will yield 375 apartments and 236 branded residences, while the second tower will add a further 511 units.
They will rise above a five-level podium and activated ground floor conceived as a cascading “cliff garden” and featuring 1534sq m of retail and dining space, alongside a new “civic heart” public plaza and cross-block arcade.
Capping the taller 56-storey tower, a double-storey “sky lobby”—is slated to become one of Brisbane’s loftiest rooftop restaurant and bar venues.
Architecturally, the upper levels will boast a faceted glass facade designed to present as "shimmering water," reflecting the adjacent Brisbane River.
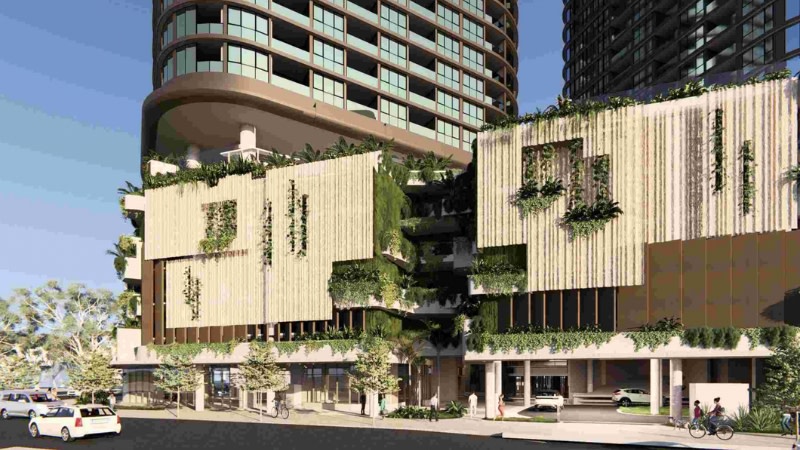
As well, future residents will share more than 2500sq m of communal open space, including a podium-top “sky terrace” with a pool.
Parking for 852 cars and 1144 bicycle spaces will be provided across three basement and five podium levels.
“The design seeks to balance bold architectural gestures with subtropical living, establishing what is set to be the highest density development on the city fringe,” Plus Studio director Danny Juric said at the time Shayher filed its proposal with the Brisbane City Council in September last year.
Shayher was also behind the $1-billion city-shaping, three-tower Brisbane Quarter precinct along George Street in the CBD—including an 82-storey residential skyscraper , 41-storey office building and the five-star W Brisbane Hotel.
Meanwhile, on the other side of the city, builder-developer Graya has been given the go ahead for its own bold statement—albeit on a slightly smaller scale—along Fortitude Valley’s upmarket James Street retail and dining strip.
The recent approval by council has paved the way for The Pavilion, the first mixed-use commercial play by the company led by brothers Andrew and Rob Gray.
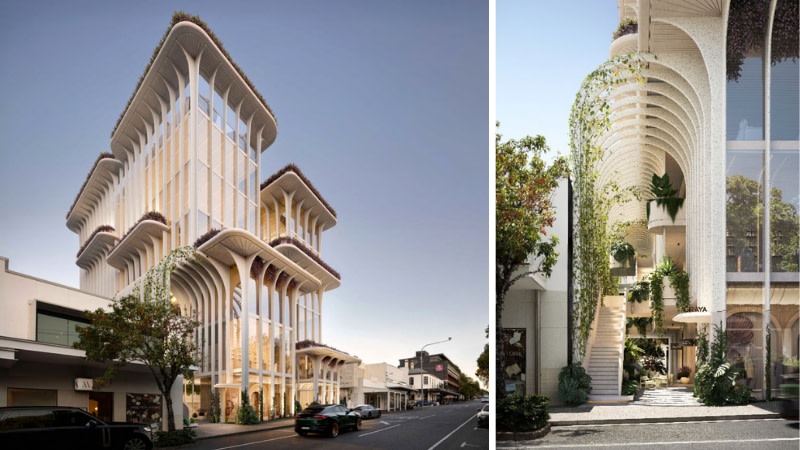
Designed by Koichi Takada Architects, the six-storey building will rise from a 943sq m site at 54-56 James Street, which Graya acquired for “north of $20 million”.
Overall, it will comprise about 1500sq m of high-end retail, 1300sq m of boutique commercial office space—including Graya’s headquarters—plus an exclusive rooftop garden and restaurant/bar with panoramic views across the city.
Anchoring the building will be an open-to-air laneway and a central architectural staircase that weaves upwards through the building.
“The architectural design reflects a series of stacked volumes, wrapped in feature fins and crowned in lush vegetation in order to evoke the impression of a grove of trees rising from the James Street streetscape,” the planning documents said.
“This proposed development sparks the next phase of revitalisation within the James Street Precinct, positively contributing to the transformation that will continue into the future.”





