ApartmentsPhil BartschFri 14 Aug 26
Revised Plans Add Residential Ritz to The Spit’s Mariners Cove Mix

The luxury renaissance is already under way along The Spit on the Gold Coast.
But whispers are building that its next waterfront landmark is preparing to up the ante in the emerging enclave of the uber-rich superyacht set.
Speculation is mounting that Melbourne-based developers Pelligra Group and Giannarelli Group have plans to give their $480-million Mariners Cove redevelopment some additional five-star ballast by bringing a global branded residence banner on board.
Hospitality giant Marriott International has already anchored itself to the project with a deal to bring its high-end hotel brand, The Ritz-Carlton, to the 1.15ha site at 60-64 Seaworld Drive.
And it also just happens to have an extensive portfolio of luxury branded residences—combining private home ownership with hotel-style amenities—it manages globally through The Ritz-Carlton Residences platform.
Seemingly paving the way for integrating such an ultra-luxury residential play, revised plans have been lodged seeking to integrate a luxurious suite of permanent residences directly into the project’s approved three-storey footprint.
The change application—tailoring a chunk of the development for long-term residents— represents a strategic pivot capitalising on the Gold Coast's luxury owner-occupier boom as well as The Spit’s evolving transformation.
“The proposed development principally involves the conversion of a number of previously approved short-term accommodation units into permanent residential dwellings … on levels 2 and 3 of the approved building,” the documents said
Under the reworked plans 54 hotel suites have been replaced by 20 two and three-bedroom luxury apartments—reducing the short-term accommodation component of the Kennon Architects-designed scheme to 100 suites.
According to the application, the proposed amendment would deliver “a distinctive, high-end residential offering within The Spit Precinct, reinforcing the site’s role as an active and desirable waterfront location”.
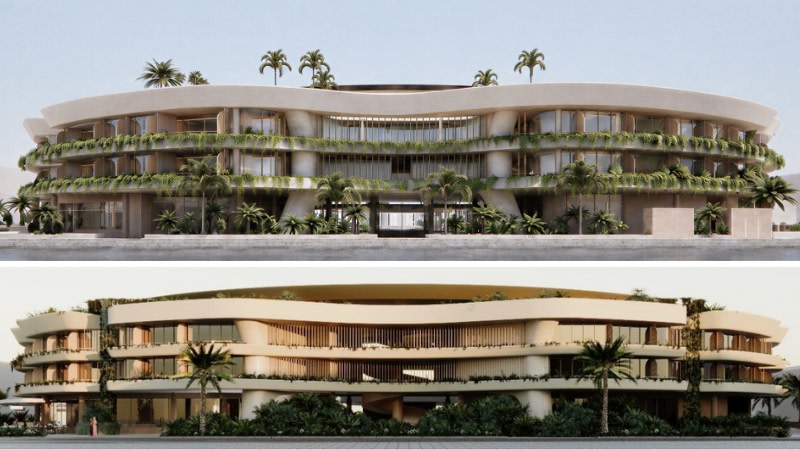
“The development and proposed changes will contribute positively to the ongoing vibrancy of the precinct by broadening the mix of residential uses both on the subject site and within the surrounding area.
“Notably, the proposal incorporates a unique hybrid arrangement, integrating multiple dwellings with short-term accommodation within the same building.
“This complementary land-use mix responds to the evolving character of the precinct and supports a diverse range of residents and visitors.”
There is no mention in the application of the prospect of the introduction of branded residences. The Urban Developer attempted to contact Pelligra Group chairman Ross Pelligra for this article.
Significantly, the external building footprint, architectural form as well as the approved 66-berth superyacht marina on the site’s 2.8ha seabed lease remain fundamentally unchanged.
The only other most substantial change lies beneath the surface.
“Post development approval, a comprehensive review of the approved building configurations, commercial tenancy arrangements and basement design has also led to a suite of changes to all levels of the building, including removal of an entire basement level,” the documents said.
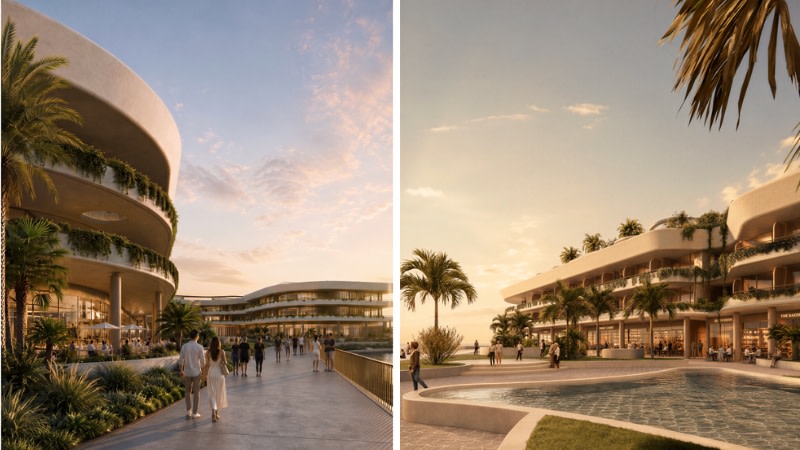
The removal of the third basement level—to mitigate excavation risks and streamline delivery—has been compensated by the expansion and reconfiguration of the remaining two basement levels to maximise parking capacity, albeit which has been reduced from 432 to 324 car spaces.
“Notwithstanding these amendments, the overall development concept remains consistent with the approved scheme,” the documents said.
The redevelopment of the Mariners Cove site was approved in August of 2023. Subsequently, the decision was challenged in the Planning and Environment Court over concerns of local precinct impacts but was eventually cleared to proceed.
“Overall, the proposal represents a land use, bulk and scale commensurate with the existing P&E development approval on-site and demonstrates no further impact on the amenity of the surrounding development,” the planning report said.
“The change application process does not trigger a full reassessment of the approved development.”
Other proposed refinements to the original approval include a lavish residential realm, replacing hotel/recreation function space with private wellness suites, personal gyms and pool terraces
On the ground level, the central piazza has been reimagined with mature palms and water elements, seamlessly stitching the public boardwalk into neighbouring developments.
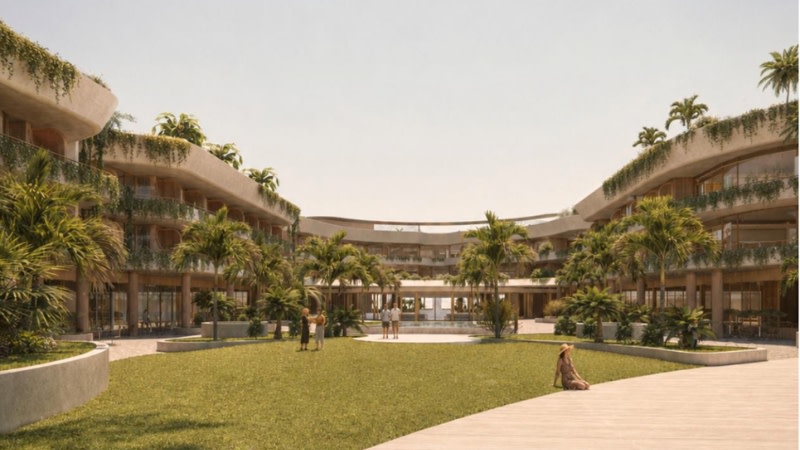
Under the Queensland Government’s implementation of The Spit Master Plan, a new era of development has dawned on the 5km-long sand strip north of Surfers Paradise.
Leading the way, developer Gordon Corp’s $400-million Mantaray Marina and Residences—incorporating a 67-berth superyacht marina and exclusive members-only floating lounge—is nearing completion.
Makris Group is also moving ahead with its $500-million revamp of the 1980s-built Marina Mirage retail and dining precinct that will become a mixed-use hotel, residential and retail complex.
Meanwhile, Pelligra and Giannarelli have proposed “a thriving marine precinct” for nearby Carter’s Basin, the long-standing home of Queensland’s last remaining fishing co-op.
The plans for the basin, south of Sea World, include more than 100 commercial marina berths to address an existing shortage and provide essential support for the Gold Coast Fishermen’s Co-operative.
As well, the precinct would feature family-oriented short-term accommodation, retail spaces, and upgraded public amenities, including boardwalks and improved pedestrian connections.