ApartmentsPhil BartschWed 04 Nov 26
New Tower Added to Supercharged Chevron Island Highrise Pipeline

The pipeline of tower proposals on the Gold Coast’s Chevron Island has a new addition with plans filed for a 21-storey highrise along its central village strip.
Orchard Property Group—led by co-founders Barry and Ted Cronin—is behind the Surfers Paradise island enclave’s latest lofty development proposal.
Under the plans, it would deliver 108 apartments rising above a ground-floor retail and dining precinct of seven tenancies wrapping its street frontages.
It is earmarked for a 1664sq m prominent corner site bounded by Thomas Drive, Burra and Barranbali streets—one of the largest properties on Chevron Island.
“The site is equivalent to amalgamating four of the typical properties within the Thomas Drive Neighbourhood Centre,” the application said.
If approved, the landmark low-set premises of the early 1980s-era Triangle Arcade would be demolished to make way for the proposed tower.
Designed by BDA Architecture, the 65m-high scheme would feature a residential mix of six one, 59 two, 41 three and two four-bedroom apartments.
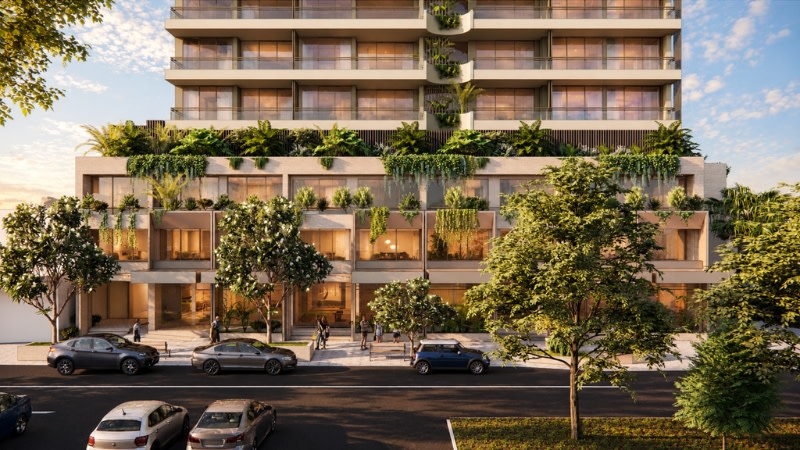
Communal recreation amenities would be provided on the podium roof deck level overlooking the street frontages, with a pool set along its terrace edge.
“The proposed development takes the opportunity to revitalise Chevron Island’s Neighbourhood Centre positively, enhancing it and the surrounds,” a planning report prepared by Urban Planning Services said.
“The site is ideally placed to leverage Chevron Island’s unique balance of village scale amenity and metropolitan accessibility, with close proximity to public transport, pedestrian links and key lifestyle destinations enhancing its appeal for a contemporary vertical development.”
On the ground floor, the proposal includes widened pedestrian pathways covered by continuous awnings to accommodate outdoor dining connected to the ground-floor retail and commercial tenancies.
Parking for 166 cars and 66 bicycles is planned across the development’s two basement and double-storey podium levels.
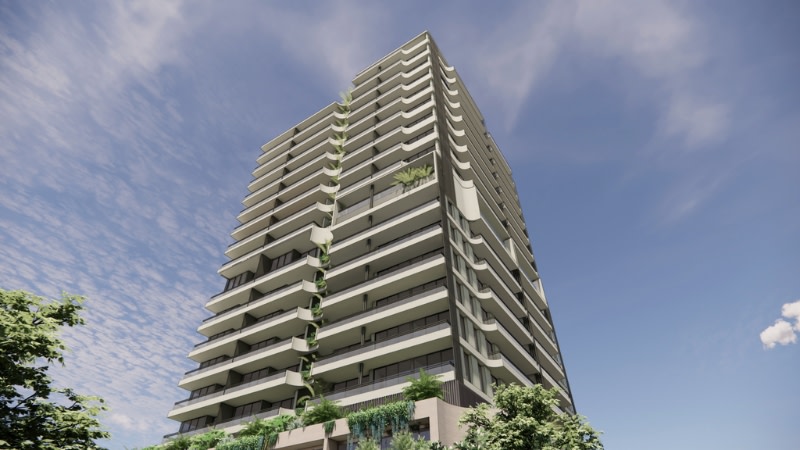
“The proposed development at 37 Thomas Drive, Chevron Island, will deliver a landmark mixed-use tower that celebrates its prominent corner position and distinctive urban-coastal setting,” a submitted design statement said.
“Architecture and landscape are conceived as an integrated composition, with cascading greenery, articulated edges and sculpted forms creating a seamless dialogue between built form and nature.
“The result is a contemporary mixed-use tower that balances the energy of an urban streetscape with the relaxed, organic qualities of its subtropical coastal context, while establishing a distinctive presence within the Chevron Island and broader Surfers Paradise skyline.”
Chevron Island—separated from the beachside heart of Surfers Paradise by a two-lane bridge over the Nerang River—has been the focus of intense development activity over the past five years with more than 20 towers proposed or greenlit within the precinct.
The Gold Coast City Council has been pushing to scrap unlimited building heights on the island as part proposed amendments to the City Plan.