ApartmentsPhil BartschFri 04 Sep 26
Lacey Group Files Again with Upscaled Mermaid Beach Tower Plans

Developer Lacey Group has slipped a card for an upscaled scheme up its sleeve in its development play on a corner site fronting the Gold Coast Highway at Mermaid Beach.
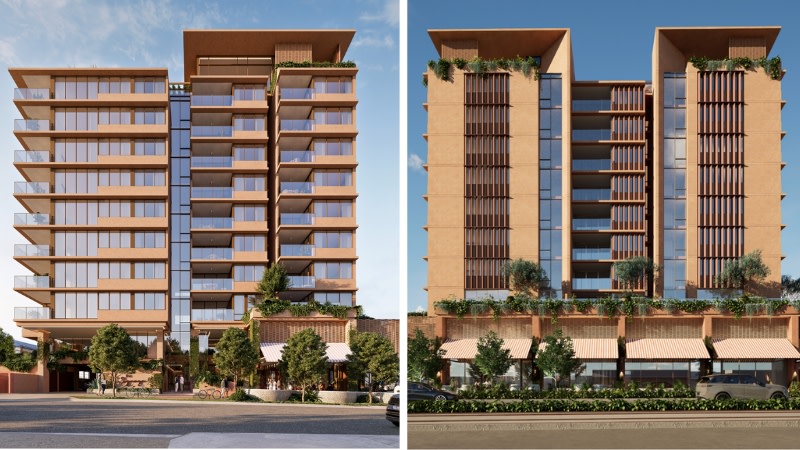
It has lodged higher-yielding, impact assessable plans for an 11-storey tower comprising 72 apartments for the prime landholding along the city’s recently expanded light rail corridor.
The move comes just months after it filed a code-assessable seven-storey scheme that would deliver 47 apartments and is still under council planning assessment.
Earmarked for a 2044sq m site 2557 Gold Coast Highway—on the corner of Sunbrite Avenue and 250m from the new Mermaid Beach light rail station—both applications have been submitted by an entity linked to Lacey Group’s Adam Lacey and Boulder Capital’s Damian Winterburn.
Under the latest plans, a mix of 48 two-bedroom and 24 three-bedroom apartments would be accommodated across levels two to nine.
Sitting below the residential component, four retail tenancies totalling 338sq m would occupy internal laneways, a pedestrian plaza and alfresco dining area on the ground floor. As well, four office tenancies spanning a combined 263sq m would be provided on level one.
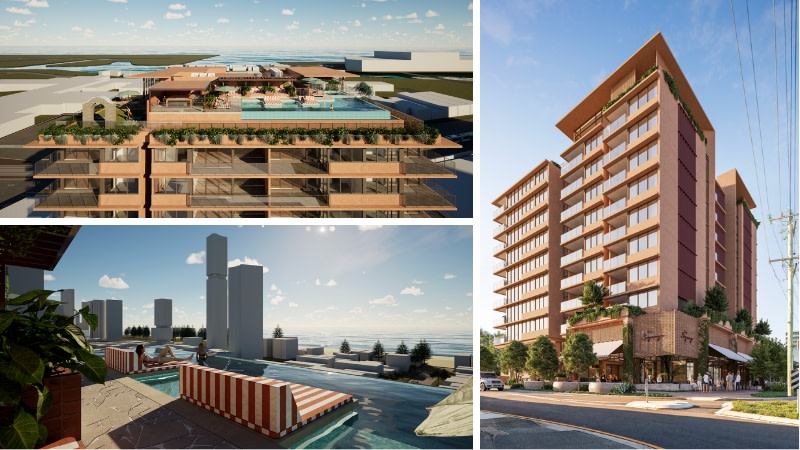
Capping the scheme designed by BDA Architecture, a 732sq m rooftop resort-style communal recreation deck—wrapped in a “green ribbon” of raised planters and subtropical landscaping—would feature a pool, spa, yoga lawn, private dining area and residents’ lounge, barbecue facilities, cinema room and gym.
According to the documents, the new tower proposal would rise 36m—exceeding the site’s 24m mapped height limit. As a result, a 50 per cent height uplift is being sought.
The City of Gold Coast’s planning scheme allows height uplift bonuses if projects satisfy specific criteria, including improving “housing choice and affordability”.
But a Queensland court’s decision has thrown the provisions into chaos threatening up to $5.5 billion worth of highrise projects across the coastal strip.
In July, the Queensland Court of Appeal overturned the city’s approval of an uplift in building height for a planned luxury beachfront tower at Bilinga, with one judge deeming that classifying luxury apartments as a benefit to housing affordability “would be a distortion of the ordinary meaning of affordability”.
The council has applied to the High Court of Australia for special leave to appeal the decision to have it quashed.
Allowing the extra height to build more apartments on the Mermaid Beach site was justified, a planning report prepared by Urban Planning Services said, as “it represents the ability to achieve additional affordable residential dwellings in an ideal location”.
“Residential accommodation in Mermaid Beach on the eastern side of the Gold Coast Highway is predominantly characterised by detached dwelling houses, duplexes and other lower density forms of housing,” the report said.
“While these housing forms contribute to the established coastal residential character of the locality, they provide a relatively narrow range of housing options and are increasingly unaffordable for many households due to the premium beachside location.
“Detached dwellings within the suburb command a significant premium, with median house prices of approximately $2.33 million for three-bedroom dwellings, $4.35 million for four-bedroom dwellings and $4.61 million for five-bedroom dwellings.
“In comparison, the median price for a two-bedroom unit is approximately $1.05 million, while the median price for a three-bedroom unit is approximately $1.83 million. Accordingly, apartment living provides a comparatively more attainable entry point to the Mermaid Beach housing market.”
Architecturally, the proposed tower’s design foundation is described as being infused with a modernist Mediterranean aesthetic that features textured terracotta brickwork, light sandy tones, deep window portals.
“The proposed development … delivers a landmark mixed use building that celebrates the site’s exceptional coastal setting through an organic, verdant and distinctly Mediterranean coastal architectural language,” the application said.
Two basement levels would provide 134 car parks and 72 bicycle spaces.
If approved, it would replace a single-storey commercial block that currently houses several businesses, including the Little Mermaid Cafe, a gym and bike shop.