



Gold Coast Light Rail’s Northern Expansion Rolls Ahead
Lindsay Saunders
OfficeClare BurnettWed 18 Nov 26
Developer Kervale is rethinking workplace amenity for its 10-storey proposal that also embraces the site’s wartime heritage...

Kervale has something unusual planned as the crowning glory of its York Street office block proposal.
The boutique Melbourne developer has now filed its plans with the City of Port Phillip Council for the site 3km south of the Melbourne CBD.
Planned for the 1040sq m South Melbourne site is a 10-storey office building with an amphitheatre on the top.
The office block would have multiple tenancies totalling 6030sq m of lettable area.
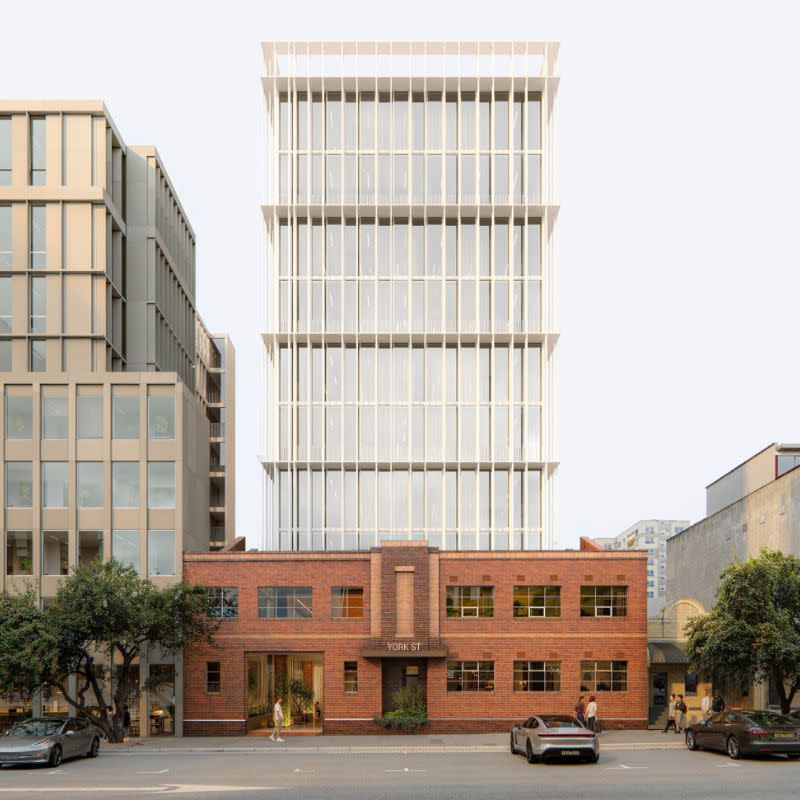
The plans detail a two-storey podium and the retention of the heritage facades and street walls along York Street.
Designed by Carr Architecture for the 49-55 York Street site, it would have nine commercial floors with the ground and two lower ground floors containing a lobby, parking for 44 cars and end-of-trip facilities.
While not state significant, the addresses have been recommended for heritage control as they contain late interwar and postwar industrial buildings, with local historical significance due to their role in military manufacturing during World War II.
The site’s 1930s and 1940s buildings are described as not being “highly accomplished or individually remarkable”, but the facades would be retained while the internal building would be demolished.
A communal rooftop garden would include an amphitheatre seating area for tenants’ use.
Under the City of Port Phillip local government area, the site is in the Enterprise Precinct East.
Kervale’s project seeks to exceed height and floor area ratio controls for the site.
The planning report said, however, that they are “in line with the design objectives for the wider precinct”.
“The proposed scale is commensurate to the evolving scale of the area and adjacent buildings to the north and south,” it said.
The design responds to the existing urban context and historical layers of the site, according to the architects, “carefully paring back the fabric to unveil the building’s identity”.
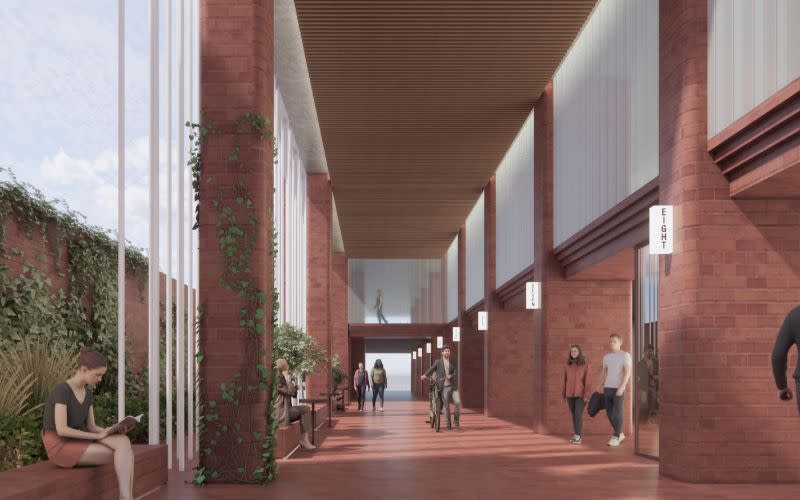
The proposal is part of “the ongoing renewal” of this section of the South Melbourne Employment Precinct, the report said.
The office sector’s 2026 has been far from positive, leaning towards an asset-driven market rather than a proper recovery after successive interest rate hikes.
Despite the more than 600,000sq m of office space pumped into Melbourne, pockets of the Victorian capital have still proven attractive.
Fortis last year topped out its $50-million office scheme on Moray Street, and office development above the Clarendon Centre shopping mall is also being planned.
Elsewhere, investors have not been so lucky, with US investment managers AEW Capital Management throwing in the towel at a Little Collins Street office after a spate of tenant exits.
Explore more: Architectural Design, Development Applications, Heritage Protection, Melbourne, Inner Melbourne, Office, Victoria

Lindsay Saunders