

OfficeClare BurnettThu 17 Sep 26
‘Butterfly’ Office Tower Put Forward to Top South Melbourne Retail Centre

A proposal for a “butterfly” office development atop a South Melbourne shopping centre has been revealed.
Clarendon Property Group has filed plans via the Development Facilitation Program with the Victorian Department of Transport and Planning (DTP) to develop a site at the Clarendon Centre, 1.5km from the Melbourne CBD.
The developer’s plans for 245-271 Clarendon Street comprise a shoptop office block on the site of the retail centre.
It would retain the existing ground -loor Coles supermarket but in a new building, designed to sit above the wider shopping centre.
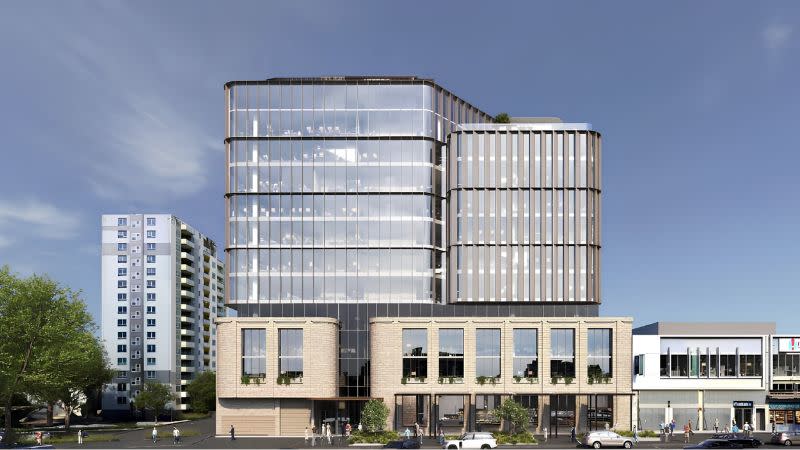
“The proposed tower incorporates an undulating form, featuring a “butterfly” shape, to provide adequate daylight through an efficient floor plate that maximises views of the surroundings,” Clarendon’s development application said.
The developer plans to demolish the buildings on the site to make way for its 12-storey office tower with a three-storey podium and mezzanine level.
Overall, it would comprise 12,057sq m of net lettable office area, with 53 car and 94 bicycle parking spaces.
Three basement levels are also proposed and to be internally connected to the Clarendon Centre shopping mall.
The wider shopping centre grew from a standalone Coles supermarket after it was bought by developers in 1999. Another 23 retail stores were added, as well as a 230-lot car park and 3700sq m of commercial space, after investments in 2006-2007. It now boasts 1.9 million visitors annually.
Clarendon Street, in what was historically known as Emerald Hill, has been a hub of commerce since the 1860s when it transitioned into a late Victorian-era shopping strip.
The planning report submitted to the DTP said the proposal would “contribute to the growth and employment proposition in the Clarendon Street Activity Centre and capitalise on the potential of a large, well sited, key address in the precinct”.
Clarendon Property, which said it had commercial property holdings across Australia valued in excess of $200 million, wants the Clarendon Street building to be a “benchmark commercial development in the heart of the South Melbourne Activity Centre”.
Ongoing operations from the development are forecast to add around 810 direct office-based jobs.
Designed by Bruce Henderson Architects, the tower is intended “to integrate with the site’s surrounds,” which vary considerably in style.
The building, planned with a masonry brick and glazing finish, is in line with approved and in-planning future towers of similar scale within the adjacent Emerald Hill Precinct, the planning report said.
South Melbourne’s Clarendon Street has attracted attention thanks to its proximity to the CBD, with I&D Group filing upscaled plans for 174-176 Clarendon Street, bringing its mixed-use project up to nine storeys, while JML Property is proposing a residential-office mix at nearby at 163-171 Clarendon Street.





