

ApartmentsPhil BartschFri 18 Sep 26
Deluca Secures Green Light for Height-Limit-Topping Albion Plan

Deluca Corporation has been given the green light for a 13-storey apartment tower at Albion, an evolving urban renewal precinct on Brisbane’s northside.
The scheme designed by Architectus comprises 88 units, a rooftop recreation deck, ground-level co-working space and three levels of basement parking.
It is slated for a 1548sq m site spanning two lots at 32-34 Hudson Road, within a high density residential zone close to Albion train station.
According to the planning documents, the approved 13-storey tower—including a partial basement level defined as a storey—exceeds the site’s 10-storey building height limit but meets council performance outcomes.
“The building’s design, using curved features windows, containerised planting, screening, awnings and a feature paint finish to reduce the visual dominance of the offform concrete, sufficiently reduces the appearance of bulk by incorporating changes in materials and texture at regular intervals,” the decision notice said.
It added that the site was within an identified ‘growth node’ and a number of existing and proposed buildings of 12-plus storeys were within the near vicinity.
Under the approved plans, the development will accommodate a mix of 22 one-bedroom, 55 two-bedroom and 11 three-bedroom units across levels 2 to 11.
They would be capped by a rooftop recreation deck, including a pool, sauna, barbecue facilities and landscaped seating areas.
A lobby, communal gym and co-working space will occupy the ground floor sitting above three basement levels with parking for 124 vehicles.
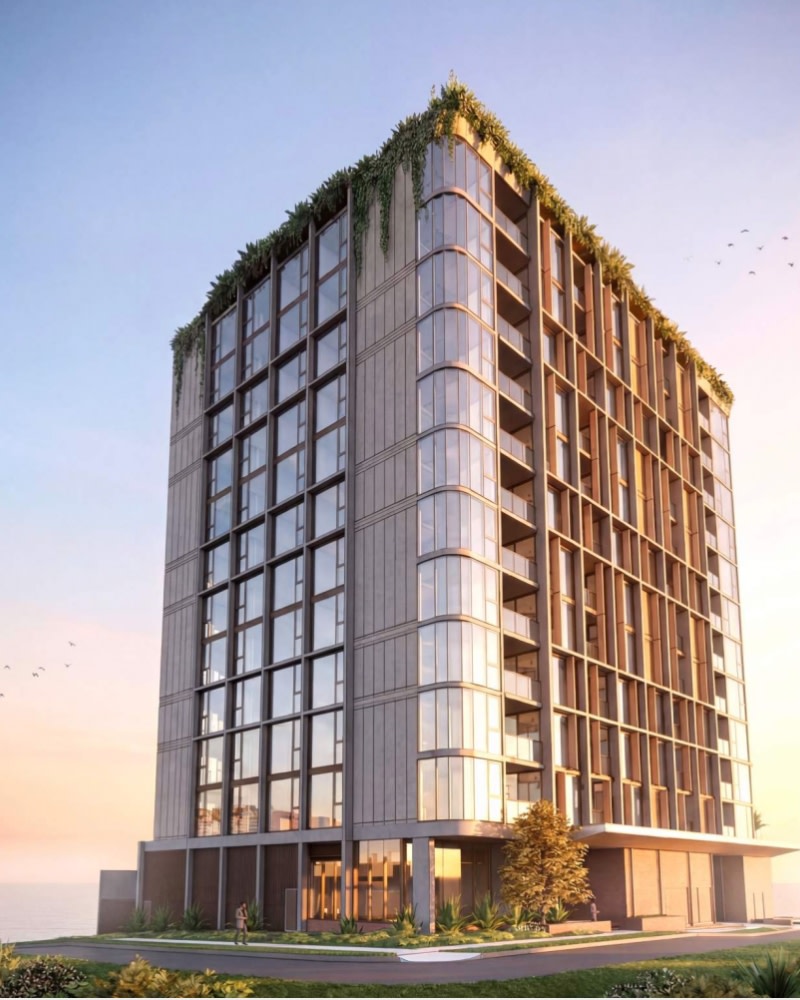
“Strategically located within walking distance of high-frequency public transport and commercial precincts, the development offers a high-quality residential infill outcome that carefully considers the amenity of neighbouring properties,” a planning report said.
Meanwhile, two other tower proposals have also been added to inner-city Brisbane’s expanding pipeline of greenlit highrise projects in recent weeks.
Darveniza Group—led by Queensland richlister Jane Darveniza, the widow of property multimillionaire Bojan Darveniza—has been given the go ahead for a 30-storey dual-tower development at South Brisbane.
It will rise from a 1822sq m site at 37-39 Manning Street, next to the city’s heritage-listed landmark Skyneedle.
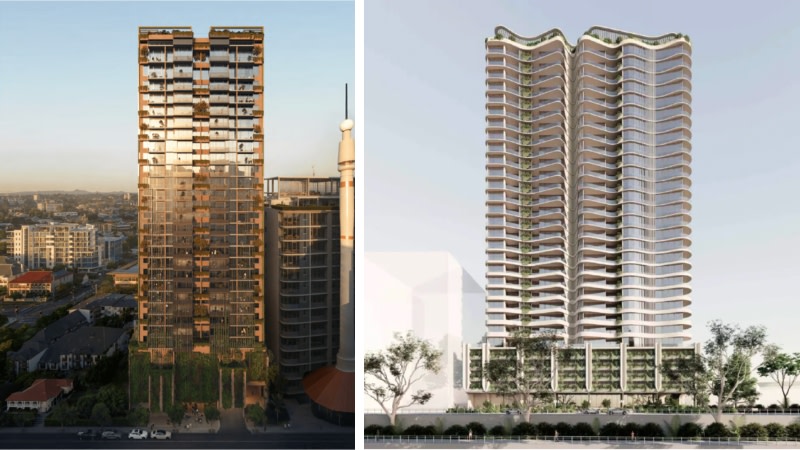
Overall, the Finegrain Group-designed scheme will deliver 206 one, two, three, four and five-bedroom apartments. Both will be crowned by rooftop recreation areas with pools, barbecue and outdoor dining areas, gym and wellness facilities.
Parking space will be provided for 220 vehicles and on the ground level two commercial retail/food and drink tenancies will front Manning Street.
Across the Brisbane River, Troy Daffy’s Silverstone Developments has been granted approval for a 30-storey tower comprising 192 two and three-bedroom apartments on a 2339sq m site at 299 Coronation Drive, Milton.
The Plus Studio-designed scheme also features ground floor retail space and will be capped by a rooftop wellness level.





