ConstructionHarrison CaithnessMon 09 Nov 26
Dasco Plots Mid-Build Yield Boost for Epping Apartment Scheme

Dasco is asking the state to allow another amendment to its three mixed-use Senso Epping towers that are under construction.
The modification would add 60 homes for a yield of 539 apartments for the project originally greenlit in 2023 for 374 homes—a 44 per cent gain in three years.
The builder-developer in partnership with Metrics Credit Partners added 105 homes, four storeys (up to 18-storeys) and a basement level last year to the Senso project, adding another $51 million in projects costs for a new total of $194 million.
Construction began at the 10,137sq m site on Wallumedegal land last year.
The former Sydney Metro tunnelling site at 242–244 Beecroft Road is in walking distance to Epping station, about 8km to the Parramatta CBD and 15km northwest of the Sydney CBD.
Under the modification, Dasco would split 33 three-bedroom units into studios and one-bedroom apartments.
Unit typology across five buildings of seven to 18-storeys would comprise 183 studios and one-bedroom units (up from 94), 242 two-bedroom units (four more than approval) and 114 three-bedroom apartments (down from 147).
Amending documents described apartments in the approved development as “oversized” and having an unbalanced proportion of one and three-bedroom units.
“Affordability has decreased since approval of the application. Construction has already commenced, however, there is still an opportunity to modify Buildings B and C to respond to the affordability issue,” the amendment document prepared by Sutherland said.
Originally 19 affordable units (5 per cent) and then amended to 81 (15 per cent), the latest change would add three affordable units, bringing the total to 84 apartments.
Residential floor area would creep up 247sq m to 49,257sq m, including a 37sq m bonus to affordable floor space.
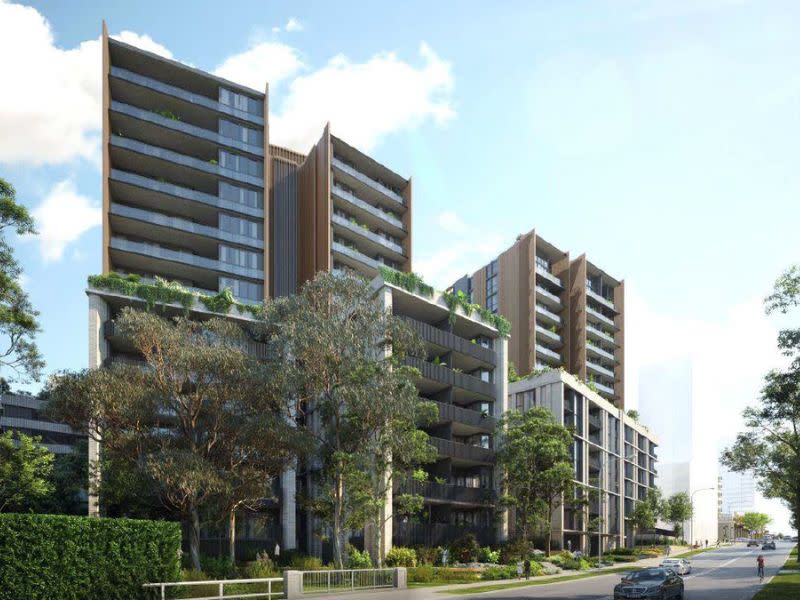
Rooftop spaces would be slightly reduced by 64sq m, bringing total communal open space to 4374 square metres.
Parking space across three basement levels would remain the same at 556 spots with two residential spaces swapped to visitor spots.
The City of Parramatta Council objected to the original proposal and 2025 amendments, citing traffic and parking oversupply concerns.
Solar access would fall two percentage points despite 32 units gaining two hours of sunlight—from 347 out of 479 units having access to 379 out of 539 units.
The amendments propose changes to internal layouts to accommodate more homes. The Turner-designed massing comprising brick podiums and terracotta tower facades would remain unchanged.
A concurrent amendment to add just over a metre to buildings in the Senso project’s development concept was approved in July.
An updated development cost estimate was not provided in the amending documents.