Sponsored ContentPartner ContentWed 11 Nov 26
Bastion’s Build-and-Manage Model Winning Gold Coast Buyers

Most residential towers pass through several sets of hands: a developer engages a third-party builder and, after settlement, a separate manager takes over.
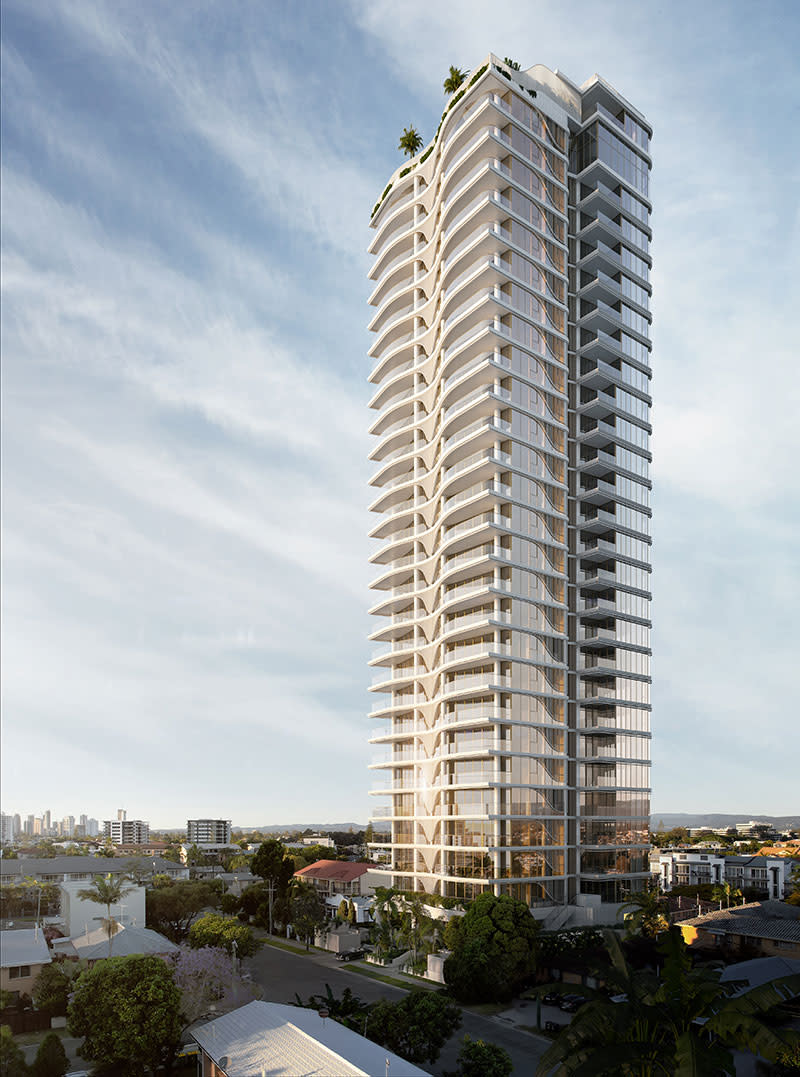
On Chevron Island, Bastion Group is taking a different route with Nera, keeping development, construction and ongoing management inside the one group.
Sales suggest buyers are backing the approach, with 70 per cent of Nera sold and the penthouse fetching a Chevron Island record of $11.5 million from a European buyer.
One team, start to finish
Construction sits with Bastion Built, the group’s in-house builder, while Bastion Living looks after the building once residents move in.
For Bastion Group chief operating officer Phillipa Wood, the integrated model is about setting a higher standard for quality, design and resident satisfaction.
“By managing each stage of the process, from development and construction through to ongoing building management with Bastion Living, we maintain greater control, accountability and consistency across every project,” Wood said.
Bringing construction in-house was also a response to the challenges facing the building industry.
“This approach minimises delays, reduces miscommunication and enhances accountability at every stage of the project,” she said.
Work on site already reflects that commitment to delivery, with Bastion Built taking Nera out of the ground and installing the jump form in August. Completion is targeted for the first quarter of 2028.
Designed with the end in mind
Input from the management team has shaped several decisions at Nera from day one.
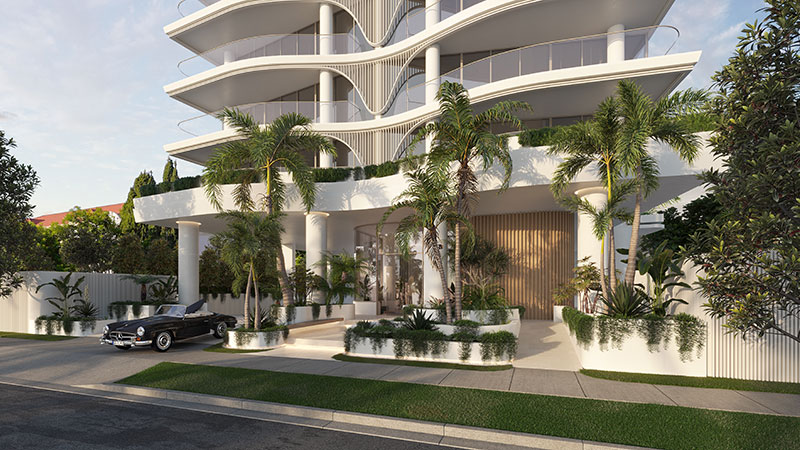
Plants in the gardens, for example, were chosen with the local climate, exposure and ongoing maintenance in mind, so the landscaping stays healthy long after handover.
Bastion Living also helped redesign the private dining room and kitchens, working with Michelin-starred chef Shaun Rankin and local joinery specialist Living Dream Kitchen. Residents can book private chefs through the Bastion concierge app.
Every amenity was tested against current market conditions, what comparable projects were offering and how residents would use the spaces day to day.
“That process helped us focus on amenities that add real value to residents’ lives rather than ones that look good in a brochure and then go unused,” Wood said.
A sanctuary above the city
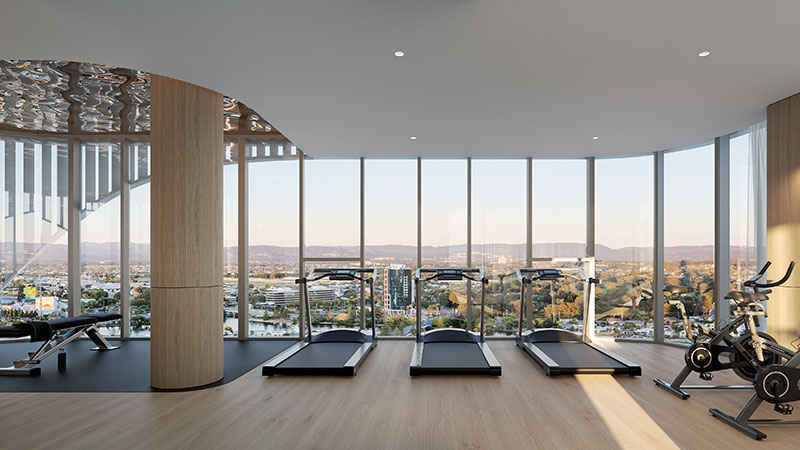
Owner-occupiers make up most of Nera’s buyers, either downsizing or upgrading their lifestyle, and the project’s focus on wellness has proved a major drawcard.
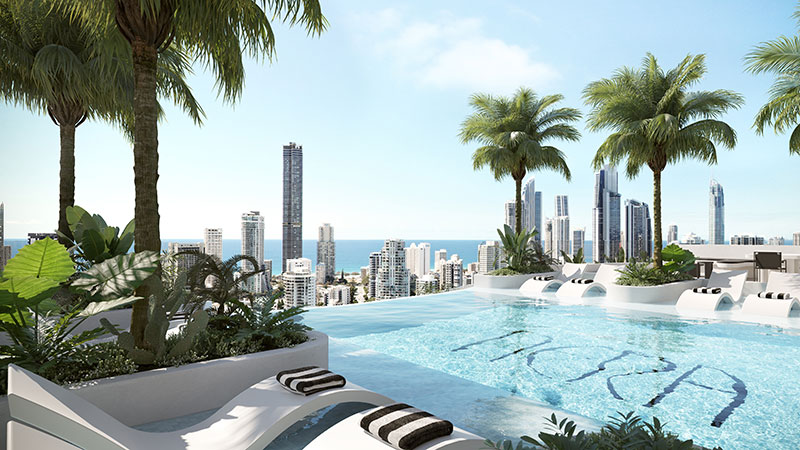
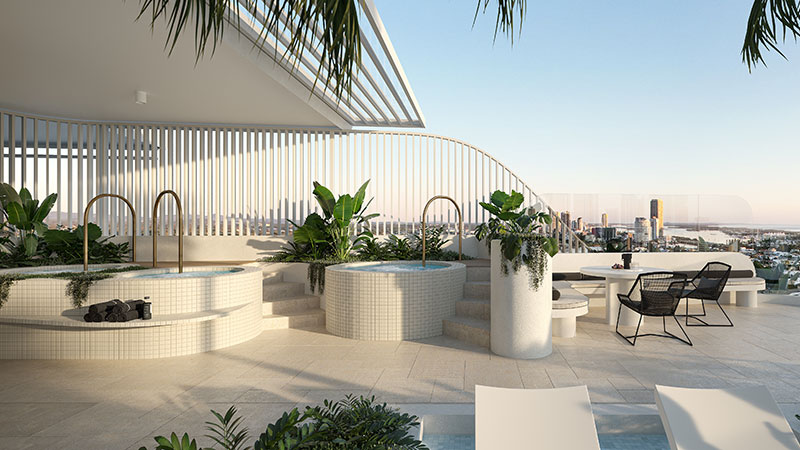
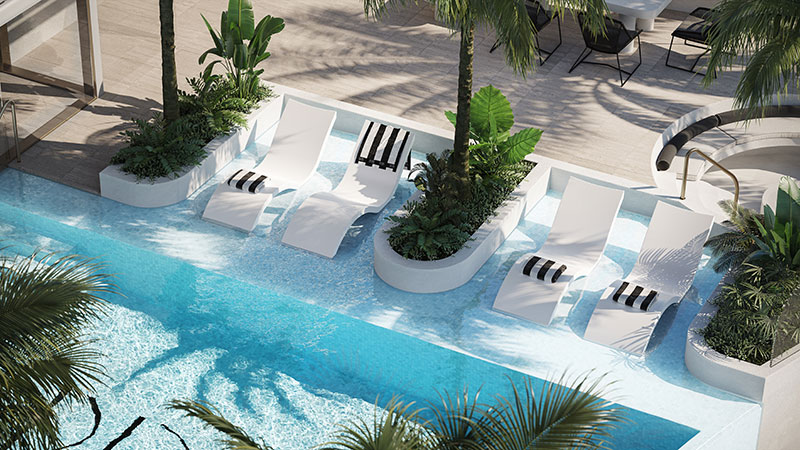
Up on the rooftop, residents have exclusive access to an infinity-edge pool overlooking the coastline, therapy pools, private wellness facilities and entertaining spaces, all with 360-degree views.
“Buyers today aren’t just looking for a place to call home—they’re looking for an elevated lifestyle, somewhere they can relax, escape and unwind,” Wood said.
“We’re focused on the buyer experience, which is why we made wellness the ... core of the Nera rooftop, creating a sanctuary away from the city.”
Anchoring that philosophy is a private Zen garden by landscape designer Jamie Durie, which means downsizers leaving a family home don’t have to give up their connection to green space.
“We had a mutual contact with Jamie Durie and have always loved his work and the care he puts into each landscape,” Wood said.
“We knew our values aligned. We both wanted to create the best environment for our buyers, a place where they can breathe and relax.”
1 of 6
Shaped by the river
Named for the Nerang River it overlooks, Nera was designed by Plus Studio and BDA Architecture.
Its curved facade takes its cue from the form of a butterfly, while five principles, space, light, air, sound and view, guided everything from the building’s form to the layout of each apartment.
Interiors are by Issa Shnoudi of Paradigm Design Studio, who gave the apartments a refined coastal character.
“We created customised layouts to ensure that every resident enjoys the maximum benefit from their property, regardless of their apartment’s orientation,” Shnoudi said.
A more refined offering
After the penthouse sale, Bastion amalgamated its higher-level apartments into four sky homes and a sub-penthouse, released alongside the penthouse as part of the Bastion Limited Edition.
“Following the penthouse sale, we saw increased demand for premium product at Nera, so we refined the offering,” Wood said.
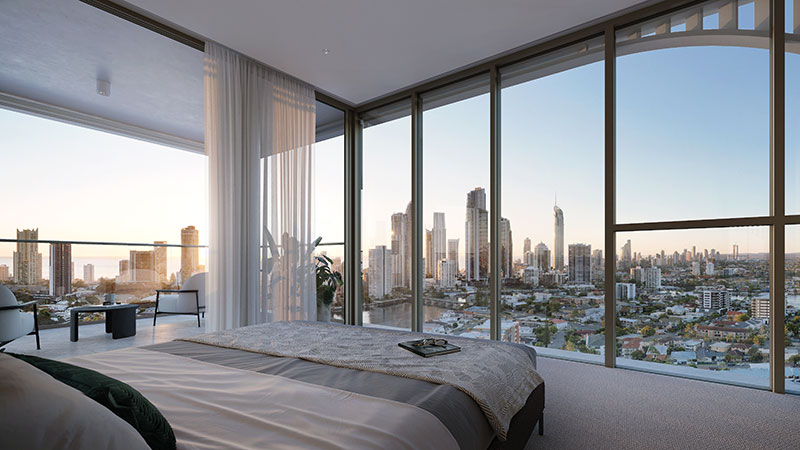
“Each residence features more expansive floor plans, wrapped in glass and light, with panoramic views from dawn to dusk.”
Kitchens in the Limited Edition residences have been designed by Rankin to suit everything from cooking a private meal at home to hosting a dinner party with a private chef.
Chevron Island’s shopping and dining precinct, Surfers Paradise beach and HOTA are all within walking distance.
Asked what ties the group’s projects together, Bastion Group chief executive Alex Wood pointed to how people experience the brand.
“Ultimately, we want people to feel something meaningful when they interact with the Bastion brand,” he said.
“That commitment underpins every decision we make, from the initial design through to the ongoing care of the buildings and the people who call them home.”
The Urban Developer is proud to partner with Bastion to deliver this article to you. In doing so, we can continue to publish our daily news, information, insights and opinion to you, our valued readers.