
ApartmentsPhil BartschMon 21 Sep 26
Spyre Unveils Dramatic Modernist Project for Indooroopilly Riverbank

Cantilevering over a steep bank of the Brisbane River, a boutique development by Spyre Group is poised to bring a bold modernist statement to Brisbane’s inner-west riverfront.
The South-East Queensland developer has lodged plans yielding eight ultra-luxury apartments across six levels at Indooroopilly, about 8km from the CBD.
Designed by Bureau Proberts, the scheme would be embedded into a sloping 2181sq m site at 213 Clarence Road, with green-pigmented concrete terraces projecting towards its 35m river frontage.
Under the plans, the proposed development steps down the riverbank—splitting into a four-storey upper component with three-bedroom and four four-bedroom apartments—including a full-floor penthouse—below which sits a two-level, four-bedroom “riverhome”.
Communal open space spanning 93sq m consisting of a pool, sauna and cold plunge is planned to be nestled into the lower riverbank terrain directly facing the Brisbane River.
As well, some of the apartments would have private recreational amenities, including outdoor entertainment decks with plunge pools and wellness suites.
Parking would be provided for 21 resident vehicles, within a single basement level, plus two visitor spaces at ground level.
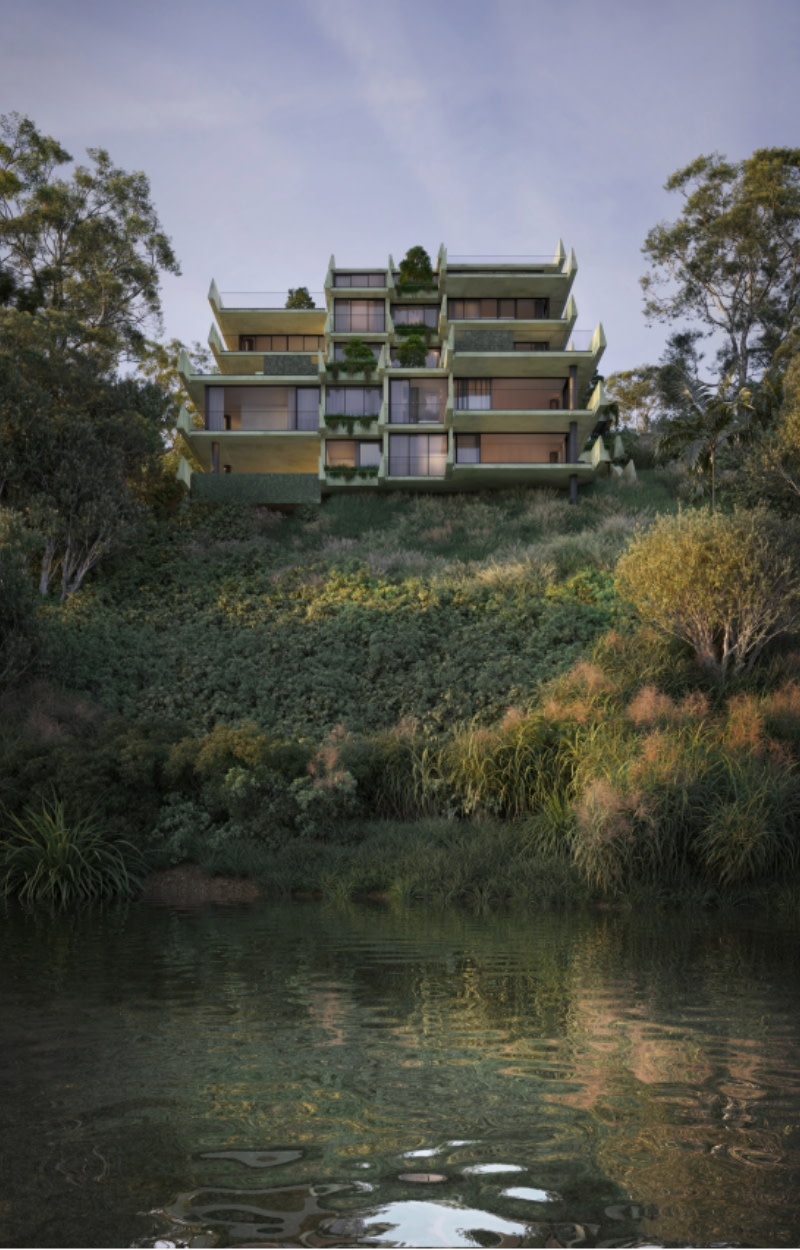
“The Bureau Proberts-designed building presents a striking yet measured architectural expression, where strong horizontal forms, sculptural green-pigmented concrete and deep cantilevers are integrated with the site’s steep, vegetated landscape,” a planning report prepared by Urban Strategies said.
“Drawing on the suburb’s significant modernist and subtropical architectural legacy, the building offers a contemporary interpretation of Brisbane riverfront living.”
Notably, the proposed development site neighbours Tighnabruaich, a 1.2ha heritage-listed 19th-Century estate featuring a two-storey timber-framed Victorian-era villa.
“The proposal adopts a contemporary architectural language that is clearly distinguishable from Tighnabruaich,” a heritage impact statement said.
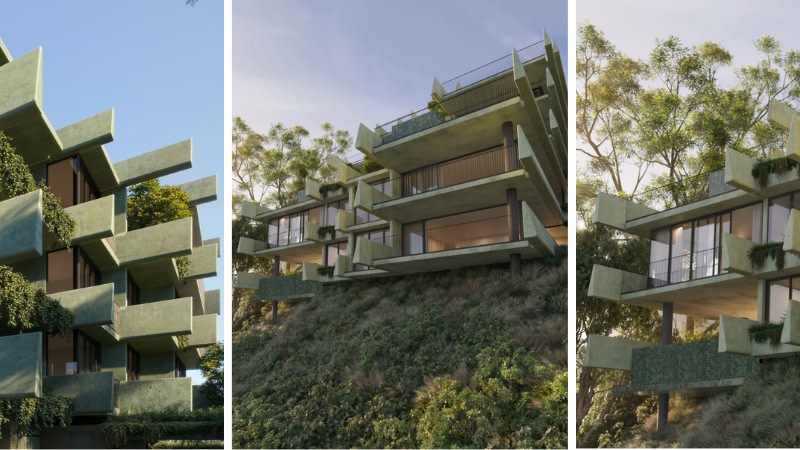
“It does not reproduce the steeply pitched roof forms, timber verandahs or Gothic Revival-influenced detailing of the heritage house. This avoids creating a false historical relationship and maintains the legibility of Tighnabruaich as the earlier and culturally significant building.”
A submitted urban design report said the “steep terrain, vegetated setting and suburban character encourages a built form that responds rather than imposes—elevated above the ground, stepping and embedded with topography … dissolving the traditional boundary between architecture and garden.
“Green-pigmented concrete gives these elements a distinctive material identity, allowing the architecture to sit tonally within the surrounding canopy while remaining deliberately robust and sculptural.
“Projecting blades, terraces and deep overhangs break down the building mass, provide shade and privacy, and reinforce the sense of individual residences rather than a singular apartment block.”





