
OfficeTaryn ParisTue 29 Sep 26
Quintessential Files Plans for Second Church Office Block in Brisbane

Plans for a second eight-storey office building beside heritage-listed St Patrick’s Church at Fortitude Valley have been filed with the Brisbane City Council.
Quintessential has submitted the development application on behalf of the Roman Catholic Archdiocese of Brisbane, which would add about 18,800sq m of workspace to a precinct already earmarked for a northern tower approved three years ago.
The Blight Rayner-designed eight-storey office block “Arbory South” at 58 Morgan Street would sit south-west of the church, where existing buildings would be demolished to make way for the project.
The building would also comprise a lobby, café, parish office and end-of-trip facilities with one basement level for 72 car spaces and more than 130 bike spaces.
It follows the approved Arbory North tower on the church’s northern side, which was revised in 2023 to soften its relationship with the heritage-listed Gothic-style church, built in the 1880s.
According to Urbis’s planning report, the Arbory South project’s design references Arbory North, but the two office blocks are independently staged and standalone developments.
Buildcorp’s preliminary plan uses the northern footprint as a site compound, with an indicative 32-month build for the southern tower.
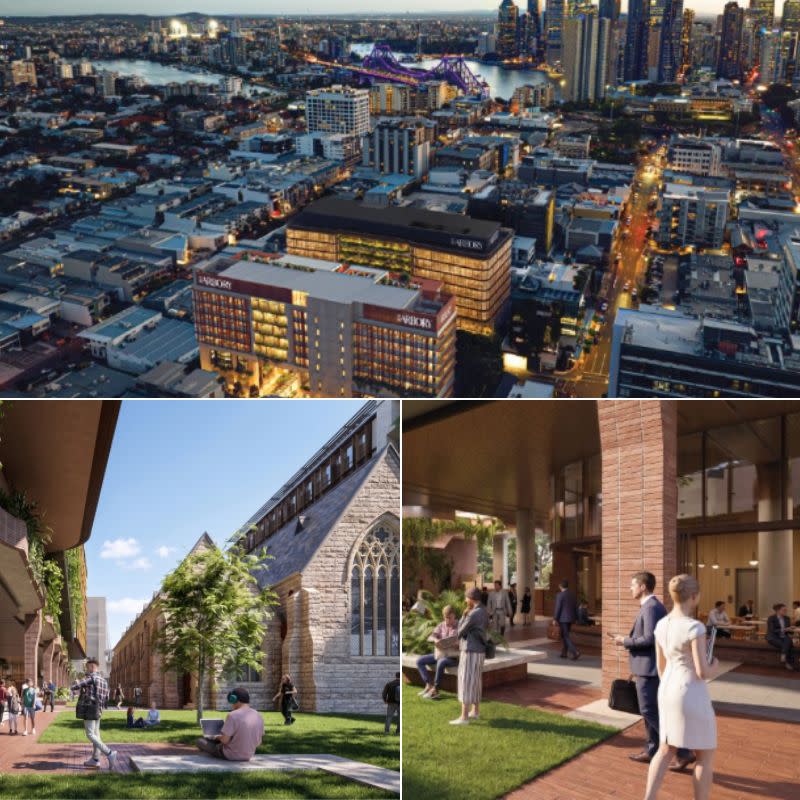
The scheme would create a new pedestrian arcade linking Morgan and Berwick streets through the church grounds, and more than 600sq m of publicly accessible open space known as the “urban common”.
A separate State heritage exemption certificate issued on August 21 already covers demolition of the Centacare offices, former presbytery and ancillary sheds.
Urbis’s heritage assessment found no adverse impact on the church’s significant fabric. It also said the project would give the church a future income stream to fund ongoing conservation works, according to the planning document.
Council’s pre-lodgement feedback backed the eight-storey height, and it flagged the residential interface and building length as issues that needed to be addressed.
The proposal is also one of several tall additions planned around Berwick Street, including a 34-storey Koichi Takada-designed tower at 57 Berwick Street that is under assessment.





