

Student AccommodationVanessa CrollMon 20 Jul 26
Point Capital Turns Modular Skills to $132m Sydney Student Tower

A $132.2-million student housing tower incorporating modular construction has been approved near Macquarie University in Sydney’s north-west.
Point Capital Partners’ 14-storey project would comprise 606 rooms, with most accommodation manufactured off site as prefabricated steel modules and installed around two in-situ lift and service cores.
The Trustee for PC PBSA Mac Park Property Trust secured unanimous approval from the Ryde Local Planning Panel this month for the project at 5-7 Cottonwood Crescent and 8 Lachlan Avenue, Macquarie Park, 18km north-west of the Sydney CBD.
The approval will extend Point Capital’s construction strategy embracing modular development experience beyond hotels and into student housing.
Directors Mark and Melissa Peters created Tribe—an Australian hotel brand launched with a 126-room prefabricated property in Perth—that in 2019 was acquired with a majority interest by Accor.
According to Idle Architecture Studio, Tribe Perth’s 63 modules each contained two hotel rooms and a central corridor.
They were installed over 14 days after completion of the podium.
Point Capital lists modular construction among its development capabilities through a partnership with MP Modular.
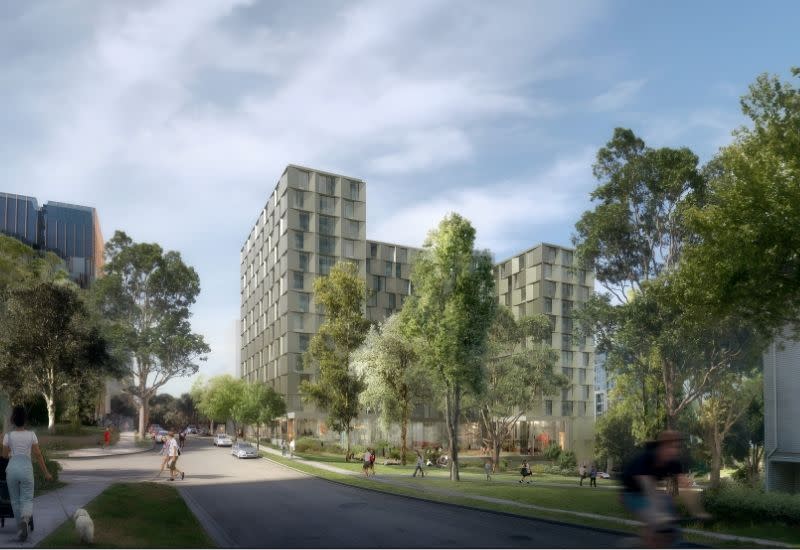
Its sustainability report said levels three to 12 of the Macquarie Park building would use off-site modules, reducing on-site construction activity, material waste and embodied carbon emissions.
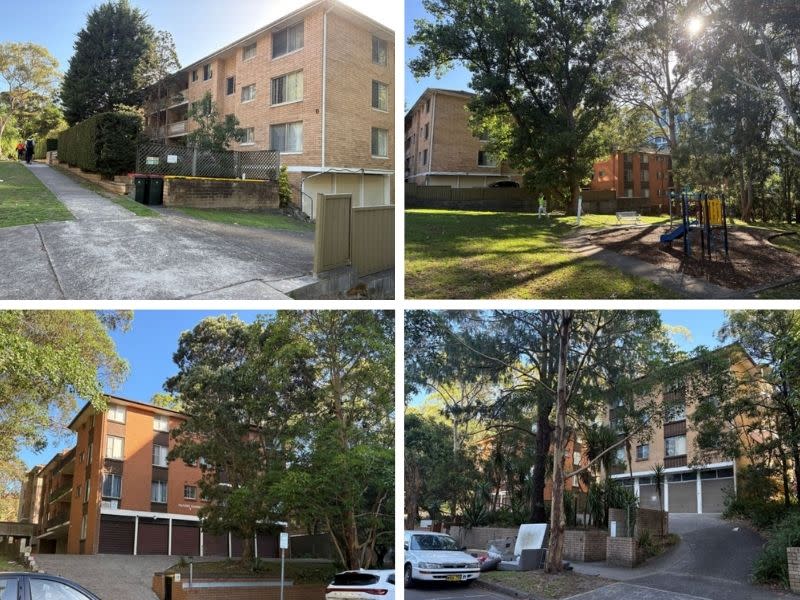
Designed by EMBECE Studio, the project would replace three four-storey apartment buildings council said appeared to date from the 1970s.
Media reports indicate Point Capital acquired the 3314sq m site for $47.25 million in August, 2025 after two years of negotiations with 45 owners.
Those three properties had previously been marketed collectively for redevelopment in 2017.
The council said no relevant development consent had been granted since the existing apartment buildings were constructed.
The applicant filed the latest application in December, less than four months after the reported sale.
Plans comprise 337 standard studios, 220 premium studios, 44 two-bedroom “twodio” apartments and five accessible studios across 14,568sq m of gross floor area.
Shared kitchens, lounges, study and co-working rooms, a gym, wintergarden, media room, laundry and two landscaped courtyards are included.
Revisions during assessment moved six rooms from the lower levels to level 14, increasing communal space by 73.5sq m and creating a double-height glazed frontage towards Cottonwood Crescent and Quandong Reserve.
Panel members accepted 21 car spaces—101 fewer than the rounded NSW Housing SEPP requirement—and variations to building separation and the 45m height control.
Rooftop elements would reach 49 metres.
Consent requires about $5.76 million in state and local infrastructure contributions before indexation, along with a raised shared path across Cottonwood Crescent.
Nearby student projects include the completed 732-bed Epiisod, The Switch’s 491-apartment development and Freecity’s 528-unit modular Herring Road project under construction.
Cottonwood Crescent is also attracting taller apartment proposals.
Legacy Property is seeking to revise its approved 19-storey, 101-apartment project at 14-16 Cottonwood Crescent to 21 storeys and 126 apartments.
It is also working with Billbergia on plans to replace an approved two-tower project at 15-21 Cottonwood Crescent with a 60-storey redevelopment through the Housing Delivery Authority pathway.





