

ApartmentsPhil BartschTue 15 Sep 26
Midrise Plans Filed for Boutique Mooloolaba Mixed-Use Infill Play

Midrise plans for a boutique luxury residential development have been filed for a prime corner site at Mooloolaba on the Sunshine Coast.
The five-storey mixed-use scheme comprises 11 apartments above a ground-floor residents’ wellness club, and food and drink tenancy.
Earmarked for a 1216sq m site at 21 Brisbane Road, it has been lodged by Parkyn Capital, a development entity linked to Joseph Cannavo of Sunshine Coast-based Icon Property Investments.
Property records show the site, which also fronts Burnett Street, was acquired in November of 2023 for $6 million.
“The proposal has been designed to provide a high-quality mixed-use development that contributes to the continued revitalisation of the Mooloolaba town centre while delivering an active street frontage, high-quality residential amenity and a contemporary architectural outcome,” a planning report prepared by Project Urban said.
Designed by Sprout Architecture, the proposed development is split into two residential “tower elements” that rise from a shared ground floor and podium level as well as two basement parking levels.
“The proposed building has been carefully designed to respond to its prominent location through high-quality architectural detailing, generous balconies, articulated façades, varied materials and extensive landscaping," the application said.
Under the plans, a mix of three two-bedroom, three three-bedroom and five four-bedroom apartments would be delivered.
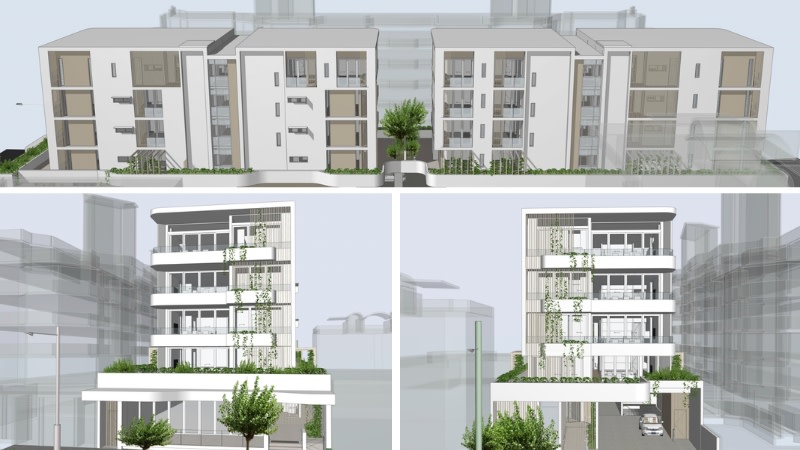
The planning documents deemed the proposal would “contribute to the economic vitality and residential population of the Mooloolaba Town Centre”.
“The residential component is ancillary to and supports the predominant business functions of the District Activity Centre by increasing the resident population, contributing to the vitality of the centre and supporting local businesses and services.”
At street level, the development would be anchored by a 368sq m food and drink outlet—featuring an alfresco dining zone—fronting Brisbane Road.
Also on the ground floor, a wellness club—designed as an exclusive retreat for residents—would be equipped with a sauna, steam room, massage room, ice bath, and hot bath.
On-site parking space for 54 cars as well as six motorcycles and 22 bicycles would be accommodated across the ground and basement levels.
If approved, the proposed development would replace an existing commercial building and at-grade hardstand area used for parking.





