HotelsChris ThomsonMon 16 Nov 26
Hilton Plants Flag in National Capital with 180-Room Proposal
The global hotelier’s site is on the same Canberra street where plans for a 150-home midrise scheme have been revealed...

Hilton will make its debut in Canberra with a 184-room hotel in the same street of an affluent suburb where an eight-storey two-building apartment project is proposed.
The multinational hospitality behemoth anticipates its hotel, at the site of the former Capitol Theatre, will open early next year at 15-17 Franklin Street.
The street is one of two parallel restaurant and cafe strips of the leafy inner suburb of Manuka. The Hilton will open across Canberra Avenue from Manuka Oval (which has hosted Test cricket and Australian Football League matches) and across Furneaux Street from St Christopher’s Catholic cathedral.
The hotel will operate under a franchise agreement with ICC Development Group. ICC chief executive Harold Dakin said the Hilton would drive demand for Manuka’s restaurants, cafés, retailers and suppliers.
“This project reflects our broader ambition to build an international hospitality portfolio that brings together well-positioned properties, global hotel brands and experienced operating partners,” he said.
The hotel’s 184 guest rooms include eight suites, with standard rooms ranging from 32 to 45 square metres. Facilities will include a lounge, all-day restaurant and bar, sauna, pool and fitness and health facilities.
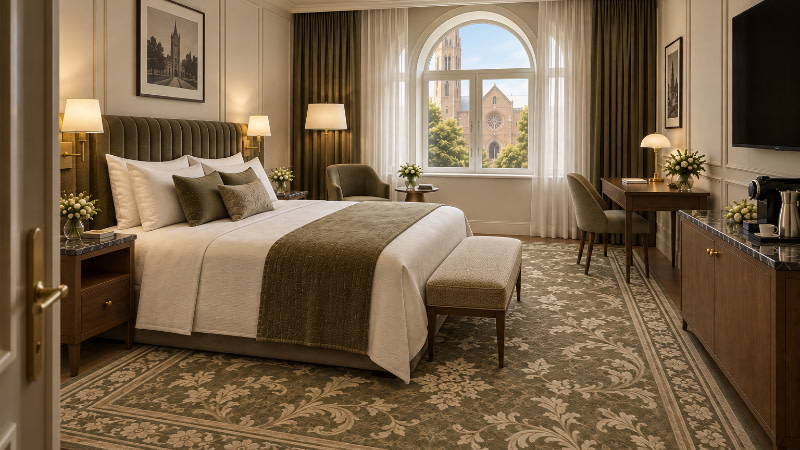
The hotel’s wedding and event facilities will include a ballroom and a multifunction space that can be divided into four rooms.
Ground-level retail, additional dining venues and a cinema will form part of the broader development.
Same street, different project
At a Franklin Street site 300m to the west of that of the Hilton, Kappelle Projects has filed plans for two eight-storey apartment buildings on the former site of the Italiano Club.
The 5450sq m site on the corner of Dominion Circuit at the blue-ribbon suburb of Forrest is now a Wilson carpark that would be demolished to make way for the apartments.
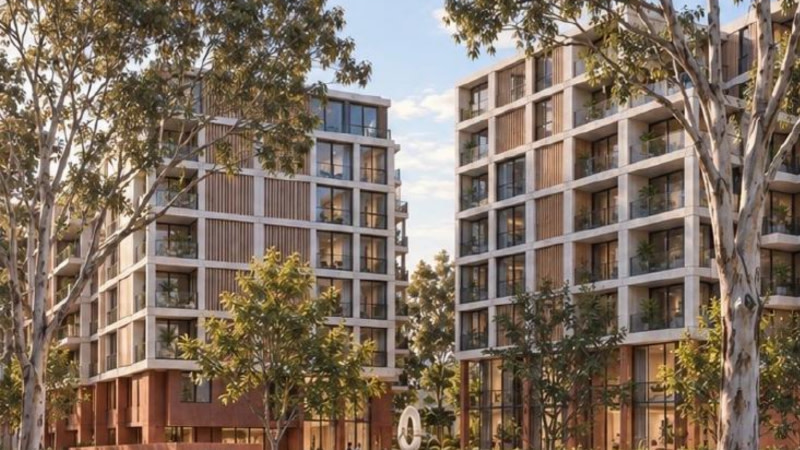
The 151-apartment proposal includes 29 studio/one-bedroom, 89 two-bedroom and 32 three-bedroom apartments. There would be a single four-bedroom apartment.
A two-storey basement carpark would have 216 spaces, including 181 for residents, 31 for visitors and four for people with a disability.
Public comment on Kappelle Projects’ plans is due to close on December 2.
Explore more: Australian Capital Territory, Canberra, Development Applications, Hotels, Project Announcement